

Bought with Becky Sullivan • WEICHERT, REALTORS - The Andrews Group
-
-
For more information regarding the value of a property, please contact us for a free consultation.
1138 Chenault Ln Castalian Springs, TN 37031
3 Beds
2 Baths
2,176 SqFt
Key Details
Sold Price -
Property Type Single Family Home
Sub Type Single Family Residence
Listing Status Sold
Purchase Type For Sale
Square Footage 2,176 sqft
Subdivision Chenault Farm
MLS Listing ID 3306640
Sold Date -
Bedrooms 3
Full Baths 2
HOA Y/N false
Year Built 2019
Annual Tax Amount $2,429
Lot Size 6.370 Acres
Property Sub-Type Single Family Residence
Property Description
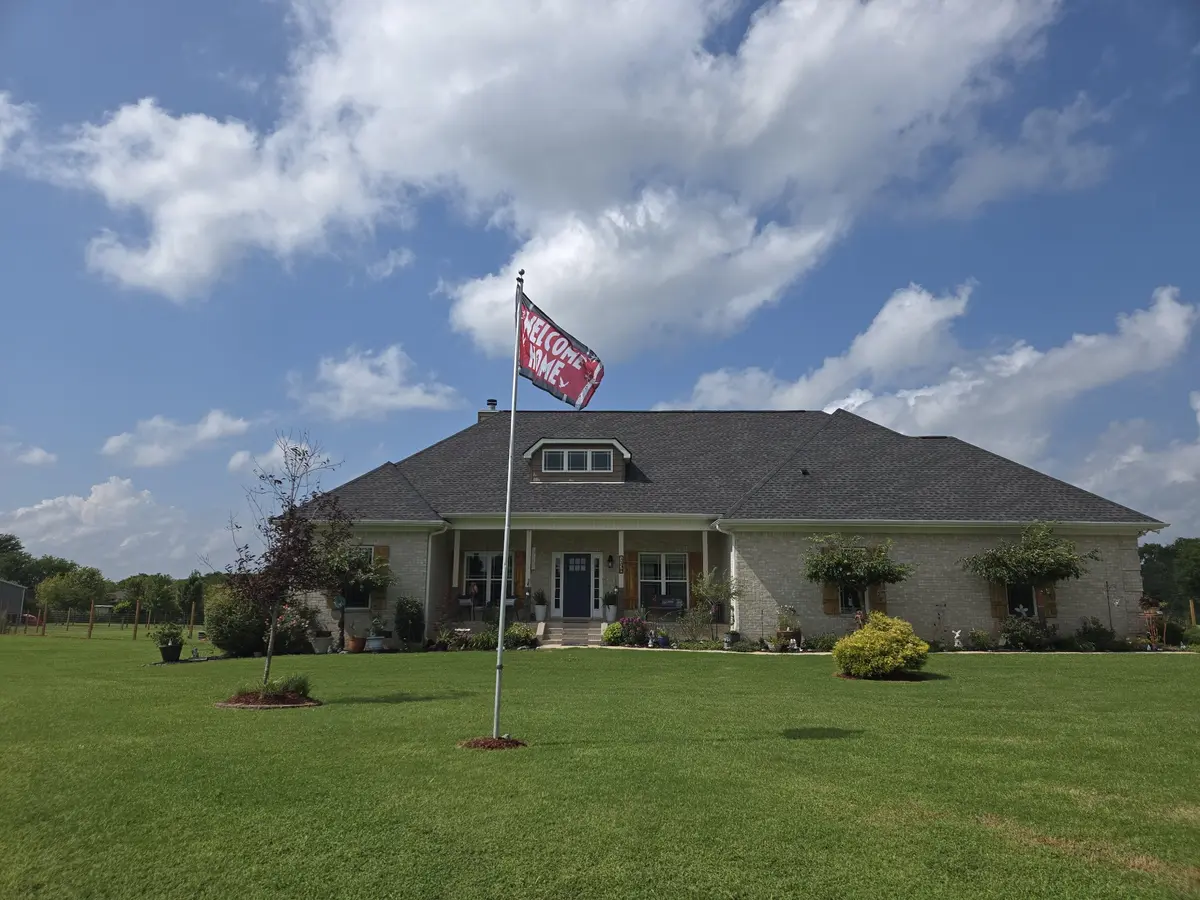
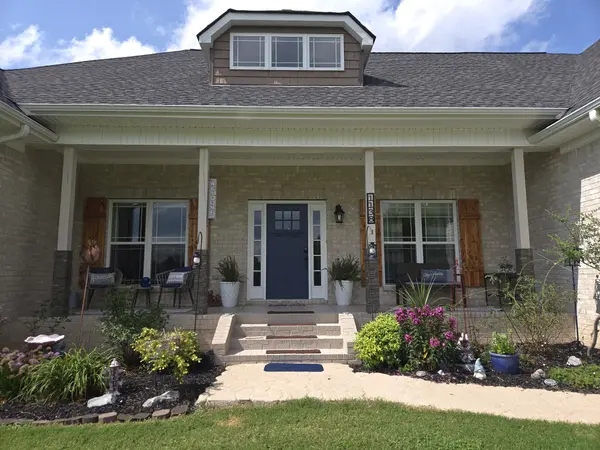
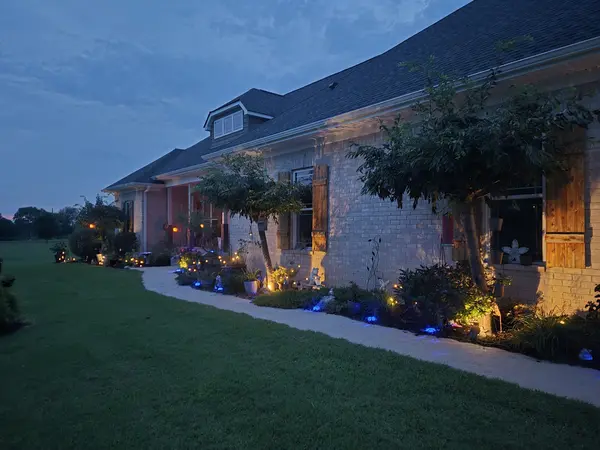
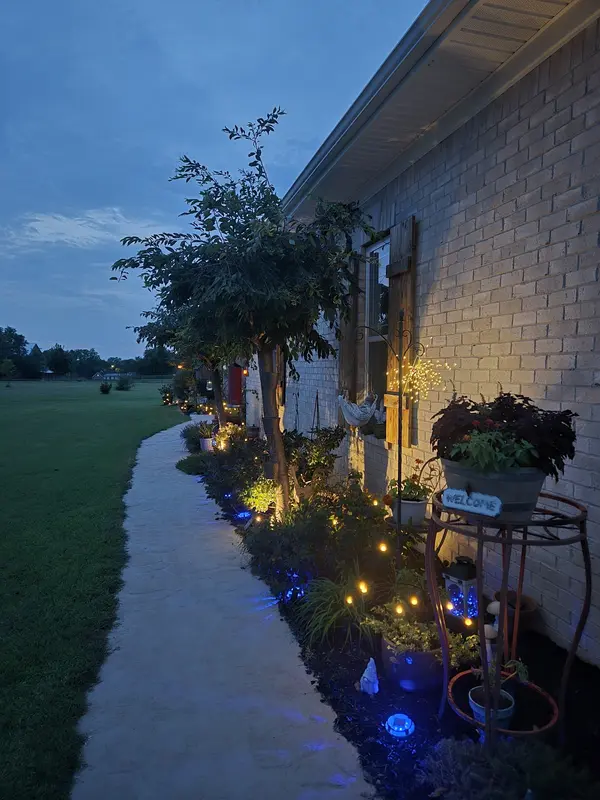
Custom-built in 2019, this beautiful home sits on 6.37 landscaped acres, inc. 3+ fully fenced acres in rear—perfect for pets, gardening, or simply enjoying the outdoors. Inside, you'll find a spacious open-concept layout featuring 3 bedrooms, 2 bathrooms, and 2 versatile flex rooms that can serve as home offices, a formal dining room, guest bedrooms, or hobby spaces. The great room is anchored by a stunning custom dry-stacked stone wood-burning fireplace, creating a warm and welcoming gathering space. Designed to bring the outdoors in, the home features abundant windows that showcase views of the breathtaking backyard and water garden/pond. Pet owners will appreciate the custom extra-large pet patio door, providing easy access to the backyard. The front portion of the property could easily be fully fenced by connecting to the existing fencing along three property lines. Additional highlights include an oversized utility room and a wider-than-standard two-car garage with a dedicated workshop area and utility sink. The 714 sq ft garage is also equipped with two 220V outlets. For added peace of mind, the home is pre-wired for a Generac generator, making future installation simple without the need for additional electrical work or permits. The grounds have been thoughtfully and lovingly landscaped with a variety of mature trees, and shrubs. A charming small orchard completes the property, featuring fruit-bearing peach, pear and apple trees for seasonal enjoyment. In addition, this property features a custom-built 29' x 34' barn on a concrete slab, offering exceptional space for equipment storage, a workshop, hobbies, livestock, or recreational vehicles. Designed with versatility in mind, this impressive outbuilding adds both functionality and value to the property and could easily be converted to stall if needed. Space next to barn allows for boat or RV parking. Ample room to add additional barn for livestock/horses. Additional features described in photos.
Location
State TN
County Sumner County
Interior
Interior Features Ceiling Fan(s), Entrance Foyer, Extra Closets, High Ceilings, Open Floorplan, Pantry, Smart Thermostat, Walk-In Closet(s), High Speed Internet, Kitchen Island
Heating Central, Electric
Cooling Ceiling Fan(s), Central Air
Flooring Carpet, Laminate, Luxury Vinyl
Fireplaces Number 1
Fireplace Y
Appliance Built-In Electric Oven, Double Oven, Built-In Electric Range, Dishwasher, Dryer, Ice Maker, Microwave, Refrigerator, Washer, Smart Appliance(s), Water Purifier
Exterior
Garage Spaces 2.0
Utilities Available Electricity Available, Water Available
View Y/N true
View Water
Roof Type Asphalt
Private Pool false
Building
Story 1
Sewer Private Sewer
Water Public
Structure Type Brick,Vinyl Siding
New Construction false
Schools
Elementary Schools Bethpage Elementary
Middle Schools Westmoreland Middle School
High Schools Westmoreland High School
Read Less
Want to know what your home might be worth? Contact us for a FREE valuation!

Our team is ready to help you sell your home for the highest possible price ASAP
NEARBY SCHOOLS & BUSINESSES
470 Providence Main Street Suite 200, Huntsville, AL 35806, USA