

Bought with Jeanene A. Doran • Glade Realty
-
-
For more information regarding the value of a property, please contact us for a free consultation.
22 Chelteham Lane Crossville, TN 38558
3 Beds
2 Baths
2,737 SqFt
Key Details
Sold Price -
Property Type Single Family Home
Sub Type Single Family Residence
Listing Status Sold
Purchase Type For Sale
Square Footage 2,737 sqft
Subdivision North Hampton
MLS Listing ID 3531366
Sold Date -
Bedrooms 3
Full Baths 2
HOA Fees $137/mo
HOA Y/N true
Year Built 2010
Annual Tax Amount $989
Lot Size 0.290 Acres
Lot Dimensions 111.4 X 122.39 IRR
Property Sub-Type Single Family Residence
Property Description
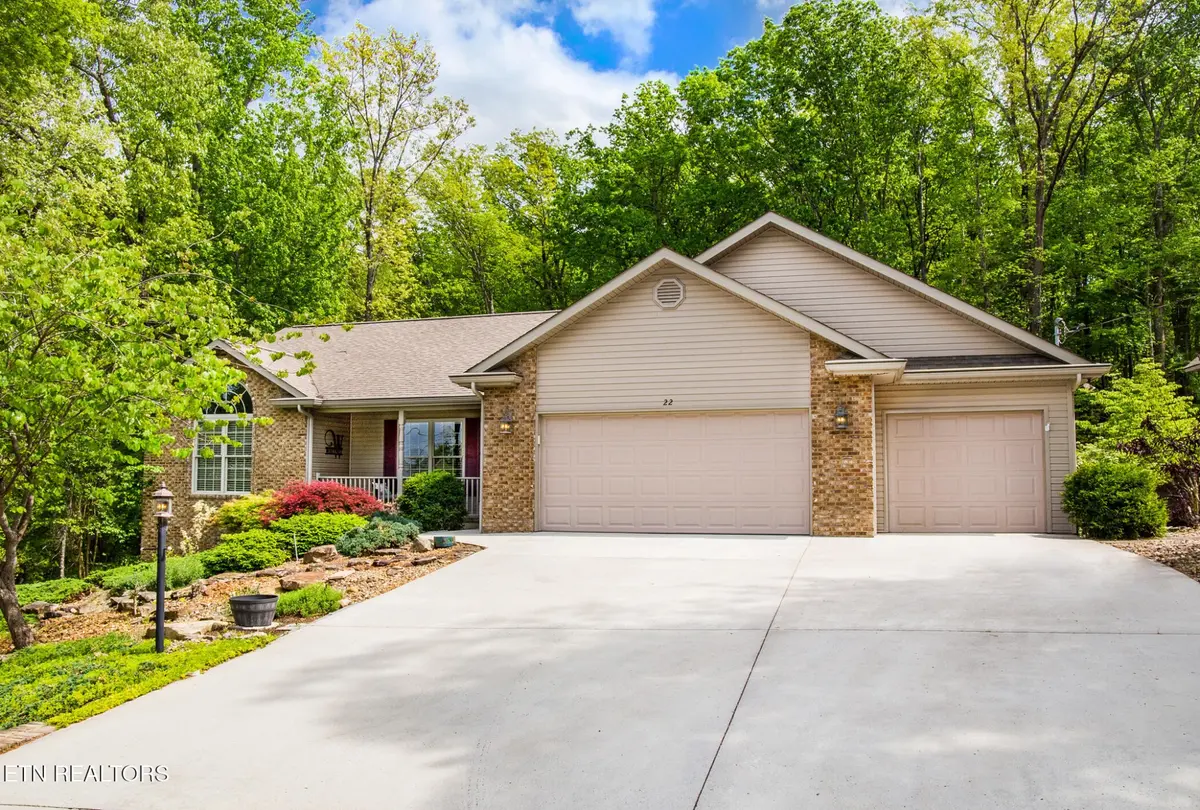
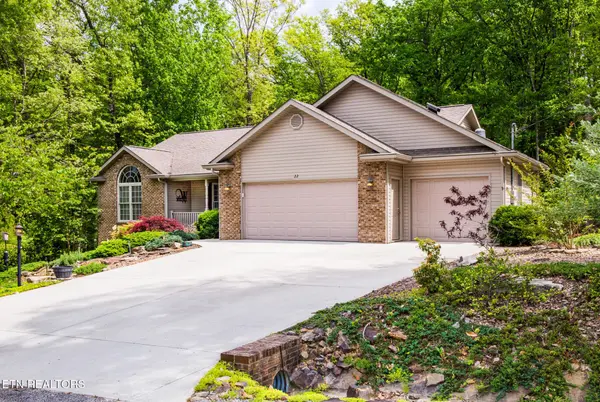
METICULOUSLY MAINTAINED HOME with 3 CAR GARAGE and a PEACFUL PRIVATE SETTING!
This thoughtfully designed home was built in 2011 by Tony Schubert of Schubert Home Builders of Crossville TN.
The highly functional, split bedroom floor plan will afford both you and your guests the comfort & seclusion you all will enjoy.
When you enter from the covered front porch you're greeted by a spacious living room featuring Cathedral ceilings, gas log fireplace and gorgeous hardwood flooring that runs through most of the main level.
The open kitchen boasts a breakfast bar, an Island with storage, All newer stainless steel appliances, Kitchen Aid Induction range, double oven with convection, Custom cabinetry, ample pantry space, & beautiful granite countertops.
Your spacious Primary bedroom suite features a tray ceiling, 2 walk-in closets, a spa like bathroom with heated tile floors, walk-in tiled shower, double sink vanity, a linen closet & a large medicine & supplies closet.
The other side of the main level is where you will find the two nicely sized guest rooms and second full bath. The guest area is separated from the main living area with a privacy providing sliding barn door.
The laundry area is located just inside the home from the 709 SqFt. 3 car garage with 2 remotely operated garage doors, a solar powered exhaust fan to help regulate garage temperatures & a separate entrance door for convenience.
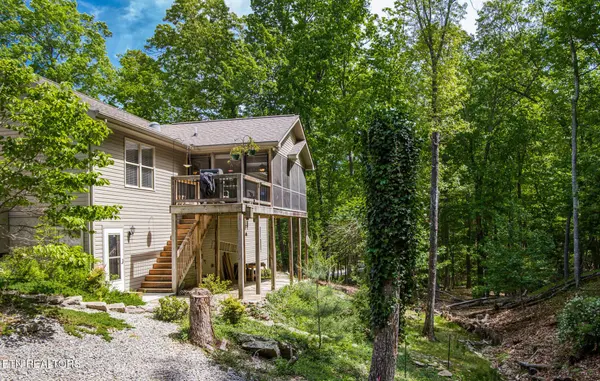
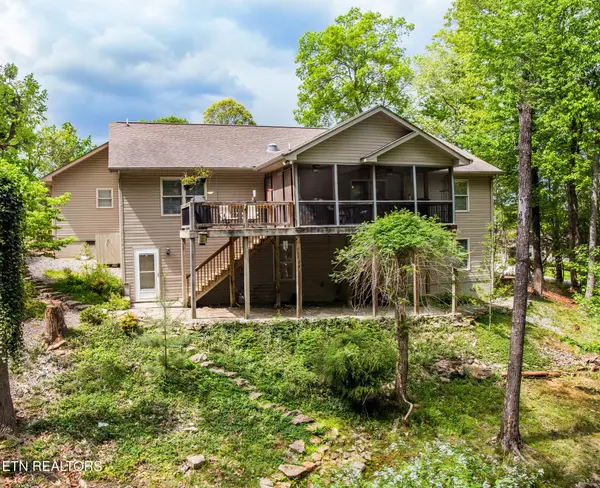
Just off of the dining area is where you enter the tree house type covered and screened in deck. The screened deck looks out into over 2.5 acres of private wooded, unspoiled nature. Experience the reason many folks are moving to the amenity rich, tranquil setting of the active lifestyle Fairfield Glade Resort Community. Fairfield Glade is peacefully tucked away, yet only minuets from downtown Crossville.
From the spacious screened in second story deck retreat you can access a smaller open deck that can be used for afternoon sunning or dinner time grilling.
Location
State TN
County Cumberland County
Interior
Interior Features Walk-In Closet(s), Pantry, Ceiling Fan(s)
Heating Electric, Heat Pump, Propane
Cooling Central Air, Ceiling Fan(s)
Flooring Carpet, Wood, Tile, Other
Fireplaces Number 1
Fireplace Y
Appliance Dishwasher, Disposal, Microwave, Range, Refrigerator
Exterior
Garage Spaces 3.0
Utilities Available Electricity Available, Water Available
View Y/N false
Private Pool false
Building
Lot Description Private, Wooded
Sewer Public Sewer
Water Public
Structure Type Frame,Vinyl Siding,Other,Brick
New Construction false
Others
HOA Fee Include Trash,Sewer
Read Less
Want to know what your home might be worth? Contact us for a FREE valuation!

Our team is ready to help you sell your home for the highest possible price ASAP
NEARBY SCHOOLS & BUSINESSES
470 Providence Main Street Suite 200, Huntsville, AL 35806, USA