


Bought with Kristie Driver, Broker | Partner • Center Hill Realty
-
-
For more information regarding the value of a property, please contact us for a free consultation.
11720 Fox Hill Rd Baxter, TN 38544
4 Beds
3 Baths
2,525 SqFt
Key Details
Sold Price -
Property Type Single Family Home
Sub Type Single Family Residence
Listing Status Sold
Purchase Type For Sale
Square Footage 2,525 sqft
Subdivision Na
MLS Listing ID 3243363
Sold Date -
Bedrooms 4
Full Baths 3
HOA Y/N false
Year Built 1995
Annual Tax Amount $4,706
Lot Size 13.430 Acres
Lot Dimensions 13.43 acres
Property Sub-Type Single Family Residence
Property Description
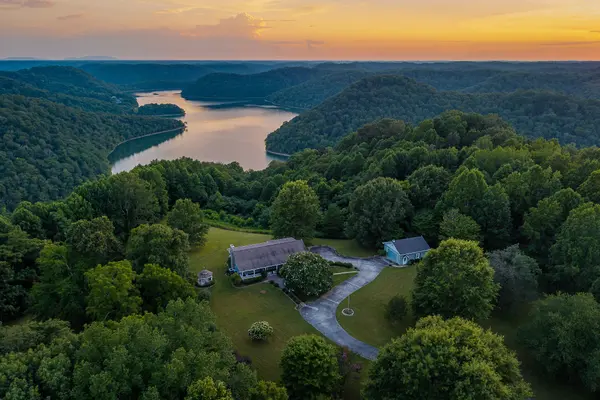
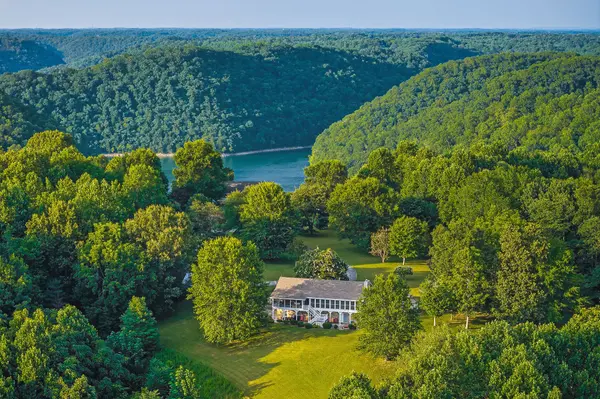
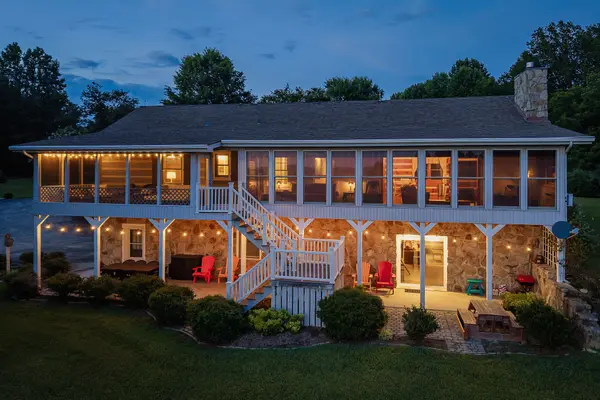
CENTER HILL LAKE VIEWS + 13.5 ACRES = THE ULTIMATE TENNESSEE ESCAPE. Tucked away at the end of a quiet cul-de-sac and 7 minutes to Cookeville Boat Dock Marina, this rare waterfront retreat offers the perfect blend of privacy, adventure, income potential, and breathtaking scenery. Set on approximately 13.5 gorgeous acres with stunning panoramic lake views, this 2525 ft.² property is currently enjoyed as both a private getaway and successful short-term rental investment. Designed for gathering and making memories, the open-concept floor plan flows effortlessly into a spectacular sunroom overlooking the lake, while the screened porch and expansive lower patio create the ultimate spaces for morning coffee, sunset cocktails, and entertaining after a day on the water. The gentle lawn offers room to play, relax, or create your dream mini-farm lifestyle. Need space for all the lake toys? The detached garage is ideal for recreational vehicles, boats, workshop space — or transform it into your own detached studio, guest house, or creative retreat. Whether you're searching for a full-time residence, weekend escape, investment property, or all three wrapped into one… this CENTER HILL LAKE gem truly checks every box. Privacy, acreage, views, versatility, and lake life — all in one unforgettable package!
Location
State TN
County Dekalb County
Interior
Interior Features Ceiling Fan(s), Entrance Foyer, Extra Closets, In-Law Floorplan, Open Floorplan, Redecorated, High Speed Internet, Kitchen Island
Heating Central
Cooling Central Air
Flooring Wood, Laminate, Tile
Fireplaces Number 1
Fireplace Y
Appliance Electric Range, Dishwasher, Dryer, Microwave, Refrigerator, Washer
Exterior
Garage Spaces 4.0
Utilities Available Water Available
View Y/N true
View Lake
Roof Type Asphalt
Private Pool false
Building
Lot Description Cul-De-Sac, Views
Story 2
Sewer Septic Tank
Water Private
Structure Type Stone,Wood Siding
New Construction false
Schools
Elementary Schools Smithville Elementary
Middle Schools Dekalb Middle School
High Schools De Kalb County High School
Read Less
Want to know what your home might be worth? Contact us for a FREE valuation!

Our team is ready to help you sell your home for the highest possible price ASAP
NEARBY SCHOOLS & BUSINESSES
470 Providence Main Street Suite 200, Huntsville, AL 35806, USA