


Bought with Laura Graham,
$420,000
$420,000
For more information regarding the value of a property, please contact us for a free consultation.
1629 Roundhill Dr Nashville, TN 37211
3 Beds
2 Baths
1,553 SqFt
Key Details
Sold Price $420,000
Property Type Single Family Home
Sub Type Single Family Residence
Listing Status Sold
Purchase Type For Sale
Square Footage 1,553 sqft
Price per Sqft $270
Subdivision Bradford Hills
MLS Listing ID 3243624
Sold Date 09/02/26
Bedrooms 3
Full Baths 2
HOA Fees $12/ann
HOA Y/N Yes
Year Built 1992
Annual Tax Amount $2,927
Lot Size 6,969 Sqft
Acres 0.16
Lot Dimensions 75 X 70
Property Sub-Type Single Family Residence
Property Description
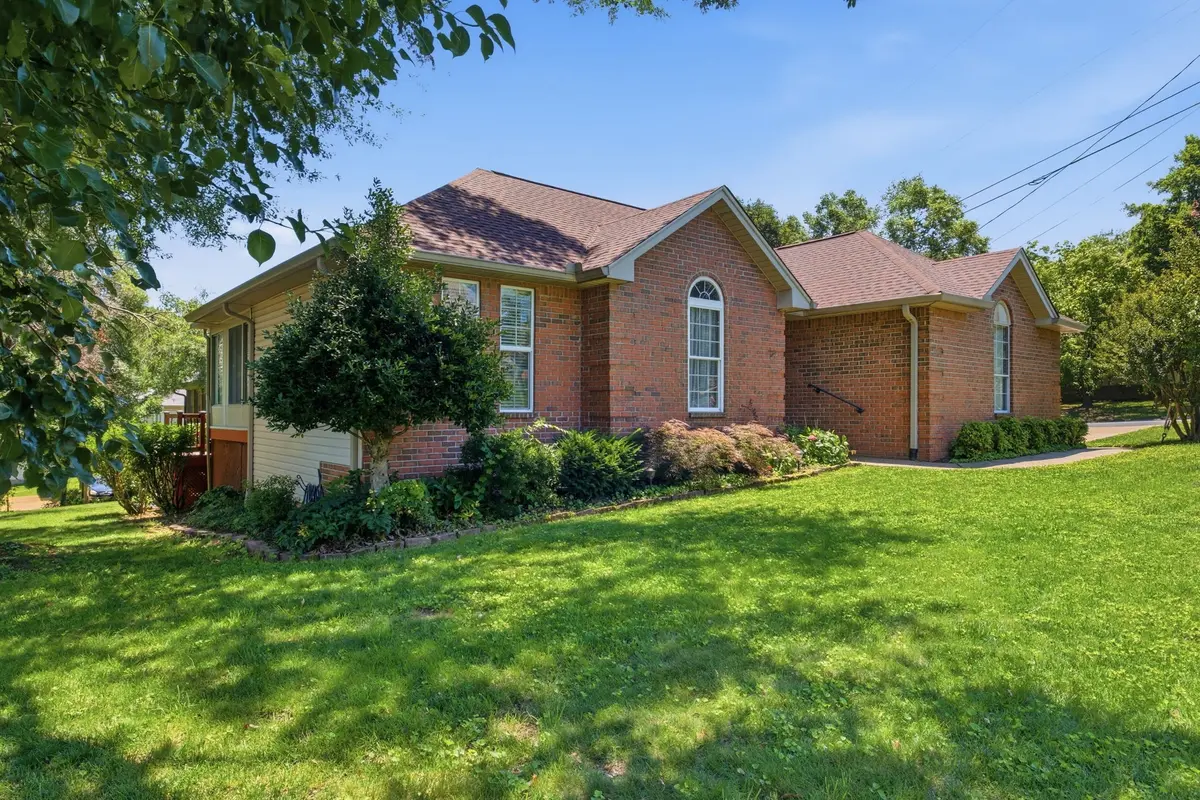
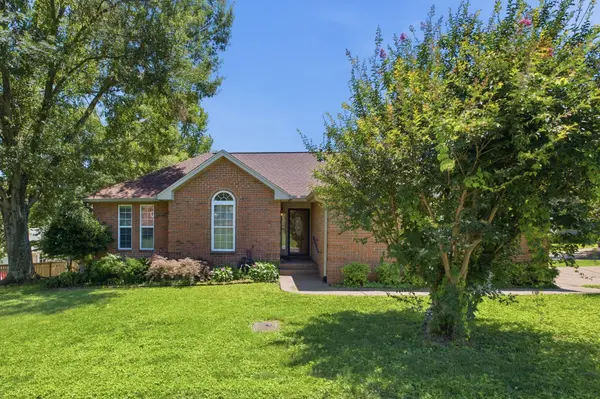
Well-maintained brick 3BR/2BA home offering 1,553 sq ft of comfortable single-level living in an established South Nashville neighborhood. Features include vaulted ceilings, luxury vinyl plank flooring, spacious living areas, a gas log fireplace, sunroom, and a two-car garage.
The kitchen offers stainless steel appliances, ample cabinet space, and an open flow into the main living areas. The guest bathroom has been updated with a tiled walk-in shower and updated vanity. Enjoy outdoor living on the low-maintenance TREX composite deck overlooking the private, tree-lined backyard.
Major updates include a roof and gutters replaced in 2023, HVAC system replaced in 2024, and dishwasher, washer, and dryer replaced in 2024. Seller is offering a $5,000 credit with an acceptable offer, providing buyers the opportunity to replace carpet or personalize the home to their preferences.
Situated on a 6,970 sq ft lot with convenient access to shopping, dining, parks, and major commuter routes, this home offers an excellent combination of value, functionality, and peace of mind with several major systems already updated.
Location
State TN
County Davidson County
Rooms
Main Level Bedrooms 3
Interior
Heating Central
Cooling Central Air
Flooring Carpet, Wood
Fireplace N
Appliance Electric Oven, Electric Range, Dishwasher, Dryer, Refrigerator, Washer
Exterior
Garage Spaces 2.0
Utilities Available Water Available
View Y/N false
Private Pool false
Building
Story 1
Sewer Public Sewer
Water Public
Structure Type Frame
New Construction false
Schools
Elementary Schools May Werthan Shayne Elementary School
Middle Schools William Henry Oliver Middle
High Schools John Overton Comp High School
Others
Senior Community false
Special Listing Condition Standard
Read Less
Want to know what your home might be worth? Contact us for a FREE valuation!

Our team is ready to help you sell your home for the highest possible price ASAP

© 2026 Listings courtesy of RealTrac as distributed by MLS GRID. All Rights Reserved.
NEARBY SCHOOLS & BUSINESSES
470 Providence Main Street Suite 200, Huntsville, AL 35806, USA