


Bought with Ryan Stonehouse • Compass
-
-
For more information regarding the value of a property, please contact us for a free consultation.
9614 Deer Track Ct Brentwood, TN 37027
4 Beds
5 Baths
6,846 SqFt
Key Details
Sold Price -
Property Type Single Family Home
Sub Type Single Family Residence
Listing Status Sold
Purchase Type For Sale
Square Footage 6,846 sqft
Subdivision Bonbrook
MLS Listing ID 3262021
Sold Date -
Bedrooms 4
Full Baths 4
Half Baths 1
HOA Fees $45/mo
HOA Y/N true
Year Built 2000
Annual Tax Amount $6,577
Lot Size 1.000 Acres
Lot Dimensions 41 X 292
Property Sub-Type Single Family Residence
Property Description
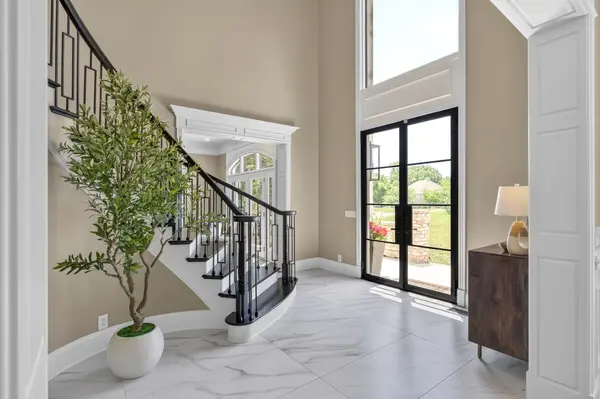
Designed for today's busy lifestyle, this beautifully renovated home offers luxury, flexibility & timeless style w/virtually EVERYTHING NEW. Filled with natural light from expansive windows, the open floor plan blends elegant entertaining w/comfortable everyday living while offering space for every stage of life.
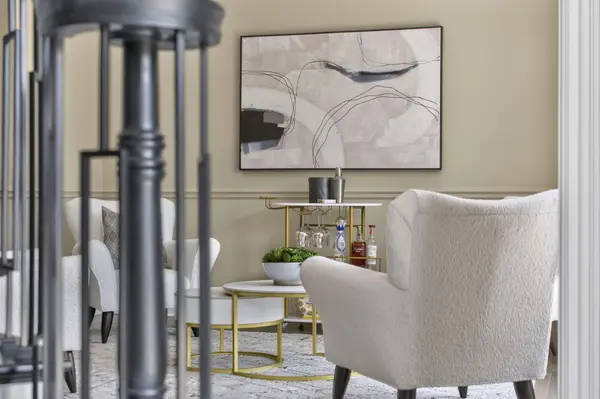
The thoughtfully designed main level features a formal dining room, sophisticated sitting room ideal as a spirits lounge, music room or second office, a spacious great room w/fireplace, wet bar & French doors opening to a beautiful screened porch. At the heart of the home, the spectacular chef's kitchen showcases new quartz countertops, luxury appliances and opens to a welcoming keeping room with fireplace and vaulted casual dining area.
The private primary wing is a true retreat with its own office, a luxurious bedroom with fireplace and a newly remodeled spa bath featuring a soaking tub, custom shower with body jets and designer finishes. Upstairs, three spacious bedrooms with walk-in closets and beautifully renovated baths provide comfort & privacy.
The expansive terrace level sets this home apart w/a large game room with fireplace, oversized media room, fitness room or fifth bedroom, full bath & private exterior entrance. Ideal for today's multigenerational lifestyle, it could easily be converted into a private apartment or in-law suite for extended family, an au pair or long-term guests. The home also includes a pre-built elevator shaft wi/access to all three floors, making future elevator installation simple for aging in place or enhanced accessibility.
Outside, enjoy a spectacular flat, fenced, one-acre park-like backyard surrounded by mature trees, offering incredible privacy and endless room for children, pets, entertaining or your dream pool. Located in the highly sought-after Brentwood Middle and Brentwood High School zones, this exceptional home delivers luxury, versatility and an unmatched lifestyle in one of Brentwood's most desired locations!
Location
State TN
County Williamson County
Interior
Interior Features Bookcases, Built-in Features, Ceiling Fan(s), Entrance Foyer, Extra Closets, High Ceilings, In-Law Floorplan, Open Floorplan, Pantry, Smart Thermostat, Walk-In Closet(s), Wet Bar, High Speed Internet
Heating Central, Dual, Furnace, Natural Gas
Cooling Ceiling Fan(s), Central Air, Electric
Flooring Wood, Luxury Vinyl, Tile
Fireplaces Number 4
Fireplace Y
Appliance Built-In Electric Oven, Double Oven, Cooktop, Dishwasher, Disposal, ENERGY STAR Qualified Appliances, Refrigerator, Stainless Steel Appliance(s)
Exterior
Garage Spaces 4.0
Utilities Available Electricity Available, Natural Gas Available, Water Available, Cable Connected
View Y/N false
Roof Type Shingle
Private Pool false
Building
Lot Description Cul-De-Sac, Level, Wooded
Story 3
Sewer Public Sewer
Water Public
Structure Type Brick
New Construction false
Schools
Elementary Schools Edmondson Elementary
Middle Schools Brentwood Middle School
High Schools Brentwood High School
Others
HOA Fee Include Maintenance Grounds
Read Less
Want to know what your home might be worth? Contact us for a FREE valuation!

Our team is ready to help you sell your home for the highest possible price ASAP
NEARBY SCHOOLS & BUSINESSES
470 Providence Main Street Suite 200, Huntsville, AL 35806, USA