
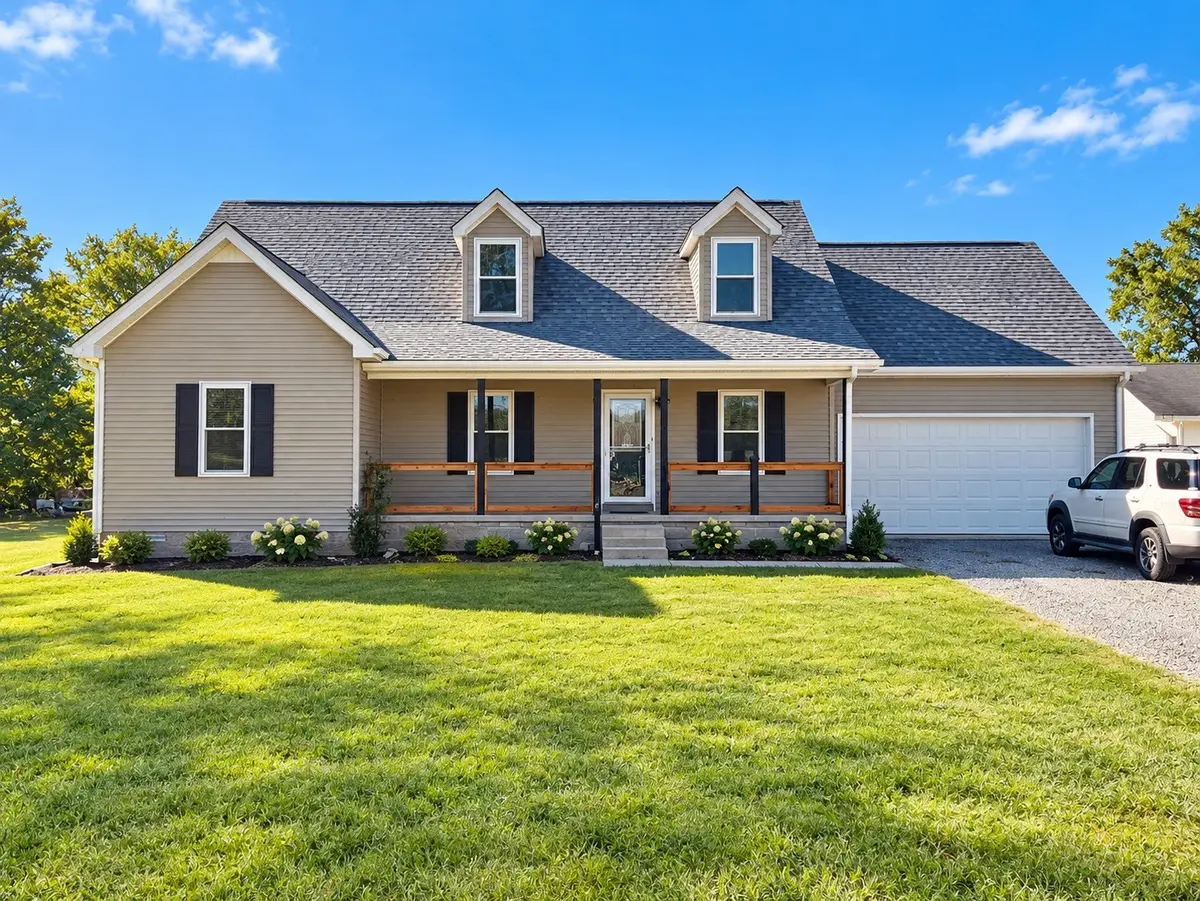

222 Hayden Ct Murfreesboro, TN 37129
3 Beds
3 Baths
2,477 SqFt
UPDATED:
Key Details
Property Type Single Family Home
Sub Type Single Family Residence
Listing Status Active
Purchase Type For Sale
Square Footage 2,477 sqft
Price per Sqft $201
Subdivision Foxfire Meadows Sec 5
MLS Listing ID 3626197
Bedrooms 3
Full Baths 3
HOA Y/N No
Year Built 2003
Annual Tax Amount $1,641
Lot Size 1.140 Acres
Acres 1.14
Lot Dimensions 78.80 X 331.26 IRR
Property Sub-Type Single Family Residence
Property Description
Acreage, flexibility, and updates come together in this beautiful 3-bedroom home nestled on 1.14 acres in a peaceful cul-de-sac! Offering approximately 2,477 square feet, this home provides plenty of room to spread out while giving you the versatility. In addition to the 3 bedrooms down, the upstairs features 3 additional rooms that can easily serve as bonus space, home offices, hobby rooms, media rooms, or flex spaces to fit your lifestyle.
Enjoy peace of mind with a ROOF only 3 years old and PELLA windows installed in 2022 come with Lifetime Warranty, along with stainless-steel appliances in the kitchen. The refrigerator remains with the home, as does the large mounted 58" TV in Living Room —making this move even easier! A spacious 2-car garage provides plenty of parking, built in cabinets and storage, while the covered front porch creates the perfect spot to relax.
Outside, the 1.14-acre lot offers room to enjoy the outdoors, garden, entertain, or simply appreciate having space around you. Located in a desirable cul-de-sac setting, this property combines the privacy of acreage with the comfort of a neighborhood environment.
Don't miss the opportunity to make this versatile and well-maintained property your next home!
Location
State TN
County Rutherford County
Rooms
Main Level Bedrooms 3
Interior
Interior Features Ceiling Fan(s), Walk-In Closet(s)
Heating Central
Cooling Ceiling Fan(s), Central Air, Wall/Window Unit(s)
Flooring Carpet, Laminate, Tile
Fireplace Y
Appliance Electric Oven, Dishwasher, Microwave, Refrigerator, Stainless Steel Appliance(s)
Exterior
Garage Spaces 2.0
Utilities Available Water Available
View Y/N false
Roof Type Shingle
Private Pool false
Building
Story 2
Sewer Private Sewer
Water Private
Structure Type Vinyl Siding
New Construction false
Schools
Elementary Schools Brown'S Chapel Elementary School
Middle Schools Stewarts Creek Middle School
High Schools Stewarts Creek High School
Others
Senior Community false
Special Listing Condition Standard

NEARBY SCHOOL & BUSINESS
470 Providence Main Street Suite 200, Huntsville, AL 35806, USA