


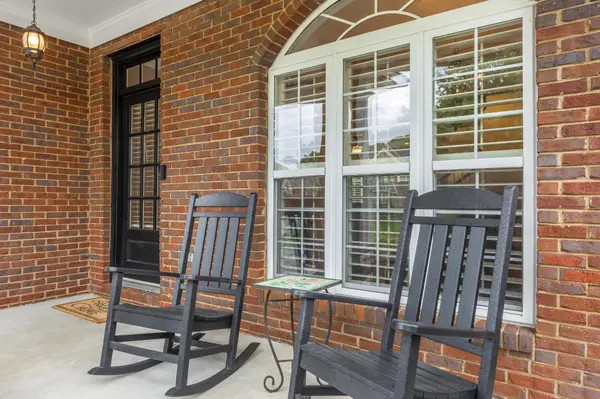


9328 Wandering Way Ooltewah, TN 37363
4 Beds
3 Baths
2,592 SqFt
UPDATED:
Key Details
Property Type Single Family Home
Sub Type Single Family Residence
Listing Status Pending
Purchase Type For Sale
Square Footage 2,592 sqft
Price per Sqft $206
Subdivision Hidden Lakes
MLS Listing ID 3624672
Bedrooms 4
Full Baths 3
HOA Fees $595/ann
HOA Y/N Yes
Year Built 2004
Annual Tax Amount $1,929
Lot Size 0.300 Acres
Acres 0.3
Lot Dimensions 85.45X157.47
Property Sub-Type Single Family Residence
Property Description
The main level offers a welcoming family room centered around a fireplace, a formal dining room for memorable dinners, ample storage, and thoughtfully designed spaces for gathering with family and friends. The private primary suite is a true retreat, featuring its own sitting area and fireplace. This versatile space could easily be transformed into a home office, nursery, reading lounge, or whatever best fits your lifestyle.
Step outside and discover what makes this property truly special. The private, beautifully landscaped backyard features a sparkling saltwater in-ground pool, covered porch, and patio--creating an ideal setting for pool days, summer cookouts, morning coffee, and unforgettable evenings with friends. Whether you're hosting a crowd or simply enjoying a quiet afternoon at home, this backyard is designed for making the most of every season.
The oversized garage offers plenty of room beyond parking, with space for a workshop, hobbies, storage, a boat, or all the toys that come with an active lifestyle.
And the location adds even more appeal. You're close to Cambridge Square, Ooltewah's vibrant destination for locally owned restaurants, shopping, live entertainment, and community events.
Updates:
• New roof installed May of 2025
• Pool liner and cover replaced in 2021
• Pool has salt system with sand filter
• New Upstairs A/C (August 2026)
• New Downstairs A/C (2023)
Location
State TN
County Hamilton County
Rooms
Main Level Bedrooms 1
Interior
Interior Features Ceiling Fan(s), Entrance Foyer, High Ceilings, Walk-In Closet(s), High Speed Internet
Heating Central, Electric, Heat Pump, Natural Gas
Cooling Central Air, Electric
Flooring Carpet, Wood, Tile
Fireplaces Number 2
Fireplace Y
Appliance Stainless Steel Appliance(s), Microwave, Electric Range, Disposal, Dishwasher
Exterior
Garage Spaces 2.0
Pool In Ground
Utilities Available Electricity Available, Natural Gas Available, Water Available
Amenities Available Sidewalks
View Y/N false
Roof Type Other
Private Pool true
Building
Lot Description Level, Other
Story 2
Sewer Public Sewer
Water Public
Structure Type Fiber Cement,Other,Brick
New Construction false
Schools
Elementary Schools Apison Elementary School
Middle Schools East Hamilton Middle School
High Schools East Hamilton High School
Others
Senior Community false
Special Listing Condition Standard

NEARBY SCHOOL & BUSINESS
470 Providence Main Street Suite 200, Huntsville, AL 35806, USA