





503 Gibson Pond Road Chattanooga, TN 37421
4 Beds
5 Baths
3,279 SqFt
UPDATED:
Key Details
Property Type Single Family Home
Listing Status Pending
Purchase Type For Sale
Square Footage 3,279 sqft
Price per Sqft $167
Subdivision Shadow Ridge
MLS Listing ID 3624666
Bedrooms 4
Full Baths 3
Half Baths 2
HOA Fees $96/ann
HOA Y/N Yes
Year Built 1992
Annual Tax Amount $2,148
Lot Size 0.380 Acres
Acres 0.38
Lot Dimensions 110X154.01
Property Description
Step inside to find gleaming hardwood floors and an inviting layout designed for both entertaining and everyday life. The formal dining room features elegant chair rail and crown molding, while the living room provides a comfortable gathering space. The family room is warm and welcoming, centered around a brick fireplace and hearth.
The heart of the home is the exceptionally spacious kitchen, offering an abundance of cabinetry and counter space, stainless steel appliances, and a large walk-in pantry with built-in shelving--a rare find for those who love to cook and entertain.
Upstairs, four generously sized bedrooms, three full bathrooms, and a bonus room provide plenty of flexibility for family, guests, work, or recreation.
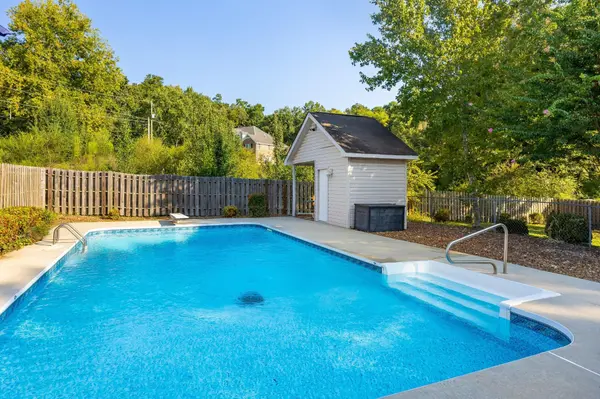
Step outside to your own private retreat. The in-ground pool, fenced backyard, and beautifully landscaped grounds create the perfect setting for summer gatherings and relaxing afternoons. A convenient pool bathhouse with a bathroom makes outdoor entertaining even easier.
Move-in ready and filled with space, character, and thoughtful amenities, this Shadow Ridge home offers the perfect blend of traditional appeal and modern comfort.
Location
State TN
County Hamilton County
Interior
Interior Features Built-in Features, Ceiling Fan(s), Walk-In Closet(s)
Heating Central, Natural Gas
Cooling Central Air, Electric
Flooring Carpet, Wood, Tile
Fireplaces Number 1
Fireplace Y
Appliance Oven, Stainless Steel Appliance(s), Double Oven, Dishwasher, Cooktop
Exterior
Garage Spaces 2.0
Pool In Ground
Utilities Available Electricity Available, Natural Gas Available, Water Available
View Y/N false
Roof Type Other
Private Pool true
Building
Lot Description Level, Other
Story 2
Sewer Septic Tank
Water Public
Structure Type Other,Brick
New Construction false
Schools
Middle Schools East Hamilton Middle School
High Schools East Hamilton High School
Others
Senior Community false
Special Listing Condition Standard

NEARBY SCHOOL & BUSINESS
470 Providence Main Street Suite 200, Huntsville, AL 35806, USA