





5433 Misty Valley Drive Ooltewah, TN 37363
3 Beds
3 Baths
1,815 SqFt
UPDATED:
Key Details
Property Type Single Family Home
Listing Status Active Under Contract
Purchase Type For Sale
Square Footage 1,815 sqft
Price per Sqft $170
Subdivision Misty Valley
MLS Listing ID 3624668
Bedrooms 3
Full Baths 2
Half Baths 1
HOA Y/N No
Year Built 1994
Annual Tax Amount $2,414
Lot Size 0.350 Acres
Acres 0.35
Lot Dimensions 122.99X195.91
Property Description
A welcoming foyer opens to the spacious living room, featuring a gas-burning fireplace with brick hearth and decorative mantle. The adjacent dining room offers an elegant tray ceiling, while the kitchen features a center island and opens to a bright breakfast room with access to the screened-in porch--creating an inviting space for casual dining and enjoying the outdoors.
The primary suite features a tray ceiling and private bath with a soaking tub and dual vanity. Two additional bedrooms share a full hall bathroom, while a convenient laundry room and powder room complete the home.
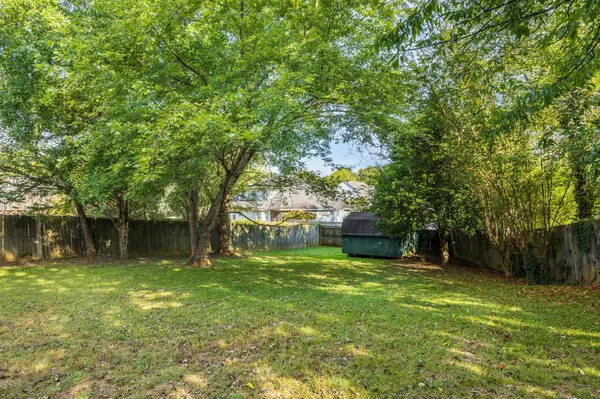
Outside, enjoy the spacious .35-acre lot with a partially fenced backyard and screened-in porch, offering plenty of room to relax, entertain, and enjoy the outdoors. The three-car garage provides abundant parking and storage and includes a tornado shelter and stair access to the attic.
The home would benefit from some updating, offering a great opportunity for new owners to bring their vision and personal style to a desirable location. Conveniently located near Cambridge Square, shopping, dining, parks, and everyday amenities, 5433 Misty Valley Drive offers one-level living, a generous lot, and room to make it your own.
Location
State TN
County Hamilton County
Interior
Interior Features Ceiling Fan(s), High Ceilings, Walk-In Closet(s), Kitchen Island
Heating Central, Natural Gas
Cooling Central Air, Electric
Flooring Carpet, Wood, Tile, Other
Fireplaces Number 1
Fireplace Y
Appliance Oven, Refrigerator, Cooktop, Dishwasher
Exterior
Exterior Feature Storm Shelter
Garage Spaces 3.0
Utilities Available Electricity Available, Natural Gas Available, Water Available
View Y/N false
Roof Type Other
Private Pool false
Building
Lot Description Level, Private, Other
Story 1
Sewer Septic Tank
Water Public
Structure Type Wood Siding,Other
New Construction false
Schools
Elementary Schools Ooltewah Elementary School
Middle Schools Ooltewah Middle School
High Schools Ooltewah High School
Others
Senior Community false
Special Listing Condition Standard

NEARBY SCHOOL & BUSINESS
470 Providence Main Street Suite 200, Huntsville, AL 35806, USA