

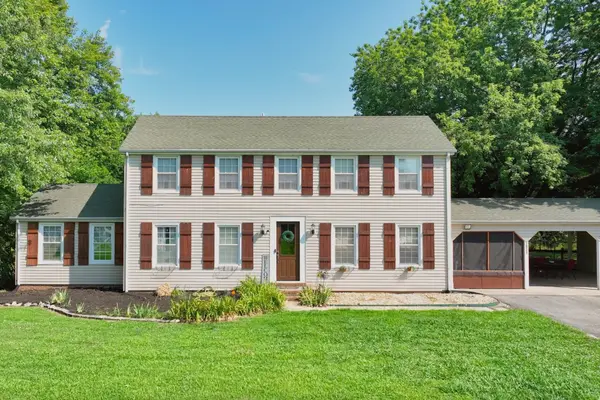



7921 New Chapel Rd Springfield, TN 37172
5 Beds
3 Baths
2,430 SqFt
UPDATED:
Key Details
Property Type Single Family Home
Sub Type Single Family Residence
Listing Status Active
Purchase Type For Sale
Square Footage 2,430 sqft
Price per Sqft $246
Subdivision Chapelwood Estate
MLS Listing ID 3624600
Bedrooms 5
Full Baths 2
Half Baths 1
HOA Y/N No
Year Built 1980
Annual Tax Amount $1,802
Lot Size 3.380 Acres
Acres 3.38
Property Sub-Type Single Family Residence
Property Description
Enjoy peaceful country living with room to spread out! Nestled on 3.38 beautiful acres, this charming 3-bedroom, 2.5-bath home offers the perfect combination of comfort, privacy, and functionality. One of the property's standout features is the impressive 30' x 40' and a pool!
Inside, you'll find a warm and inviting atmosphere highlighted by a cozy gas-log fireplace and thoughtful improvements throughout. Notable upgrades include Pella exterior entry doors (2023), two whole-home humidifiers (2023), and high-efficiency blown attic insulation with encapsulation completed in 2017. A RainSoft whole-home water softening system and reverse osmosis filtration system in the kitchen add everyday convenience.
Outdoor amenities are just as impressive, featuring a three-car attached carport with a screened-in section, a pool, additional attached storage, and plenty of space to enjoy the surrounding acreage.
Whether you're looking for a peaceful retreat, room for your hobbies, or a property with exceptional garage and storage space, this home has so much to offer. **Motivated seller—schedule your private showing today!**
Location
State TN
County Robertson County
Rooms
Main Level Bedrooms 3
Interior
Interior Features Ceiling Fan(s), Entrance Foyer, Extra Closets, High Ceilings, High Speed Internet
Heating Central, Electric
Cooling Central Air, Electric
Flooring Carpet, Wood, Tile, Vinyl
Fireplaces Number 1
Fireplace Y
Appliance Electric Oven, Cooktop, Dishwasher, Microwave, Refrigerator
Exterior
Garage Spaces 1.0
Pool Above Ground
Utilities Available Electricity Available, Water Available
View Y/N false
Roof Type Shingle
Private Pool true
Building
Lot Description Private, Wooded
Story 2
Sewer Septic Tank
Water Public
Structure Type Vinyl Siding
New Construction false
Schools
Elementary Schools Westside Elementary
Middle Schools Coopertown Middle School
High Schools Springfield High School
Others
Senior Community false
Special Listing Condition Standard

NEARBY SCHOOL & BUSINESS
470 Providence Main Street Suite 200, Huntsville, AL 35806, USA