



2004 Belsford Dr Nolensville, TN 37135
5 Beds
5 Baths
3,674 SqFt
UPDATED:
Key Details
Property Type Single Family Home
Sub Type Single Family Residence
Listing Status Active
Purchase Type For Sale
Square Footage 3,674 sqft
Price per Sqft $353
Subdivision Summerlyn Sec5
MLS Listing ID 3624545
Bedrooms 5
Full Baths 4
Half Baths 1
HOA Fees $240/qua
HOA Y/N Yes
Year Built 2018
Annual Tax Amount $4,239
Lot Size 0.270 Acres
Acres 0.27
Lot Dimensions 97.5 X 137.6
Property Sub-Type Single Family Residence
Property Description
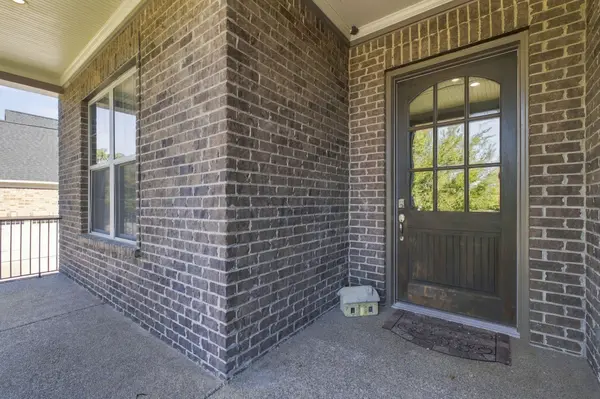
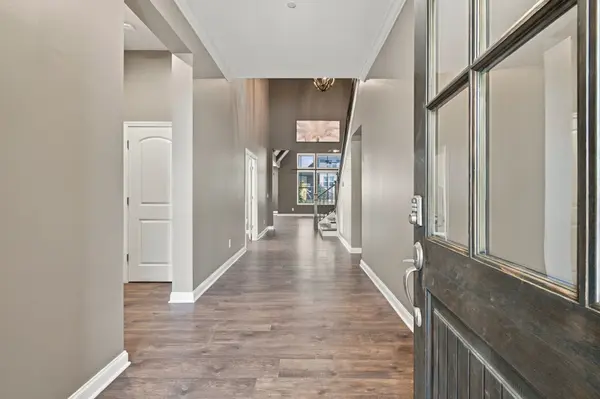
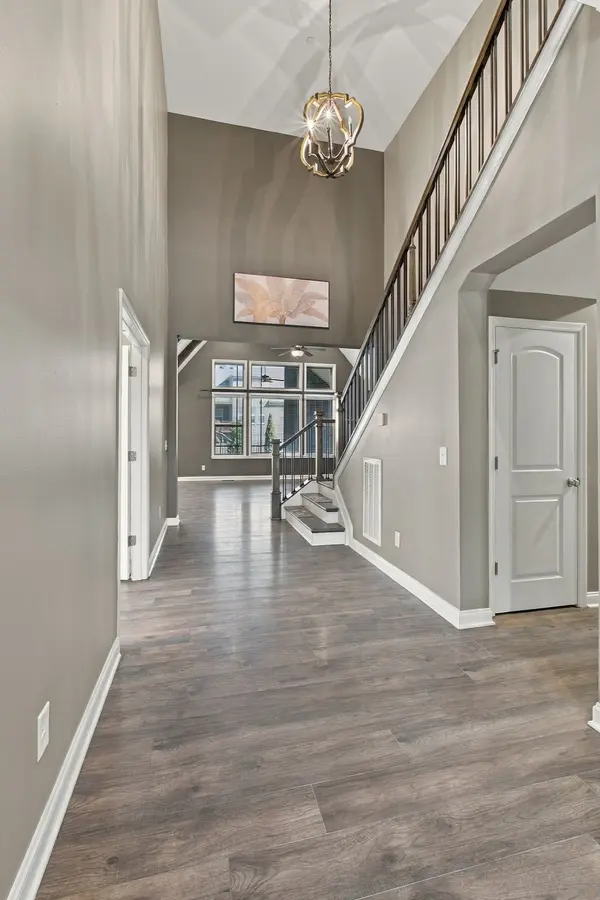
A brick-and-stone exterior welcomes you inside, where vaulted ceilings, exposed beams, expansive windows, and a dramatic stone fireplace anchor the great room. The open kitchen features a generous island with seating, abundant cabinetry, stainless steel appliances, a tile backsplash, and a walk-in pantry. An adjoining dining area keeps gatherings connected, while a separate office with French doors and a coffered ceiling offers a beautiful workspace.
Three main-level bedroom suites provide privacy and convenience. The spacious primary retreat includes a tray ceiling, a walk-in closet with built-in shelving, and a bath with separate vanities, a soaking tub, and a glass-enclosed shower. Upstairs bedrooms and a generous bonus room offer space for guests, hobbies, and entertainment.
Step outside to a vaulted screened porch with a wood-burning fireplace, perfect for morning coffee or relaxing evenings. The adjoining patio and Michael Phelps Special Edition whirlpool spa create an inviting outdoor retreat, complemented by a fenced backyard. An attached three-car garage adds everyday practicality.
Enjoy Summerlyn's community pool, park, playground, and walking trails, with nearby schools and convenient access to historic Nolensville's shops and dining. From its former-model finishes to its inviting outdoor living, this home gives you plenty of reasons to stay awhile.
Location
State TN
County Williamson County
Rooms
Main Level Bedrooms 3
Interior
Interior Features Hot Tub, Pantry, High Speed Internet
Heating Central, Natural Gas
Cooling Central Air, Electric
Flooring Wood
Fireplaces Number 2
Fireplace Y
Appliance Built-In Gas Oven, Built-In Electric Range, Dishwasher, Microwave, Refrigerator
Exterior
Garage Spaces 3.0
Utilities Available Electricity Available, Natural Gas Available, Water Available, Cable Connected
Amenities Available Park, Playground, Pool, Sidewalks, Underground Utilities, Trail(s)
View Y/N false
Roof Type Shingle
Private Pool false
Building
Lot Description Level, Sloped
Story 2
Sewer Public Sewer
Water Public
Structure Type Brick
New Construction false
Schools
Elementary Schools Mill Creek Elementary School
Middle Schools Mill Creek Middle School
High Schools Nolensville High School
Others
HOA Fee Include Maintenance Grounds,Recreation Facilities
Senior Community false
Special Listing Condition Standard
Virtual Tour https://my.showcaselistings.com/properties-nobranding/ra2610201

NEARBY SCHOOL & BUSINESS
470 Providence Main Street Suite 200, Huntsville, AL 35806, USA