



236 Mountain Vista Drive Pigeon Forge, TN 37863
4 Beds
4 Baths
3,016 SqFt
Open House
Sat Oct 24, 11:00am - 1:00pm
UPDATED:
Key Details
Property Type Single Family Home
Sub Type Single Family Residence
Listing Status Coming Soon
Purchase Type For Sale
Square Footage 3,016 sqft
Price per Sqft $265
Subdivision Hillsboro Acres
MLS Listing ID 3622921
Bedrooms 4
Full Baths 3
Half Baths 1
Year Built 1965
Annual Tax Amount $1,106
Lot Size 0.820 Acres
Lot Dimensions 171.2 X152.59
Property Sub-Type Single Family Residence
Property Description
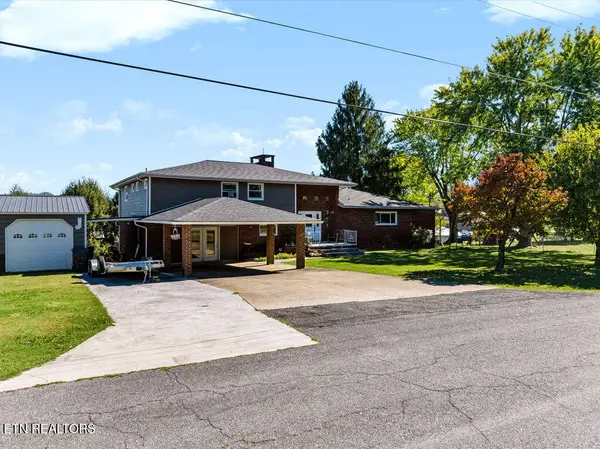
Built in 1965, this distinctive mid-century modern home offers a rare combination of character, generous living space, incredible vehicle storage, and breathtaking views overlooking the vibrant city of Pigeon Forge and the Smoky Mountains.
The main entry level welcomes you with an inviting kitchen, dining area, and living room designed for everyday living and entertaining. Step outside onto the walk-out deck and take in the beautiful views of the lively city below and the surrounding Smoky Mountains.
The upper level features three bedrooms and two full bathrooms, providing comfortable accommodations for family and guests. Downstairs, find a primary suite with an ensuite bathroom and multiple walk-in closets, plus a separate living room or den. This flexible lower-level living space is ideal for multigenerational living, an in-law retreat, or an adult child seeking additional independence while remaining under the same roof.
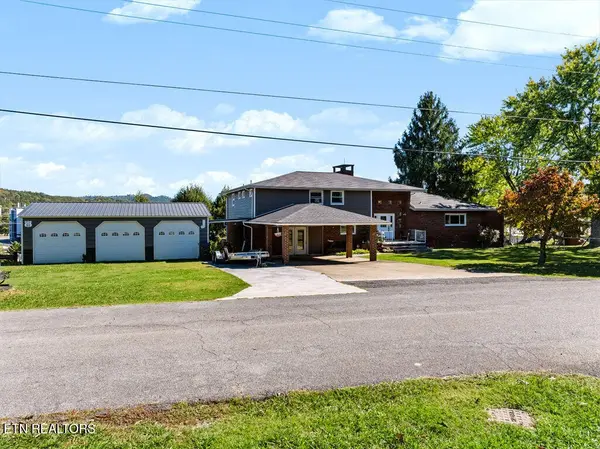
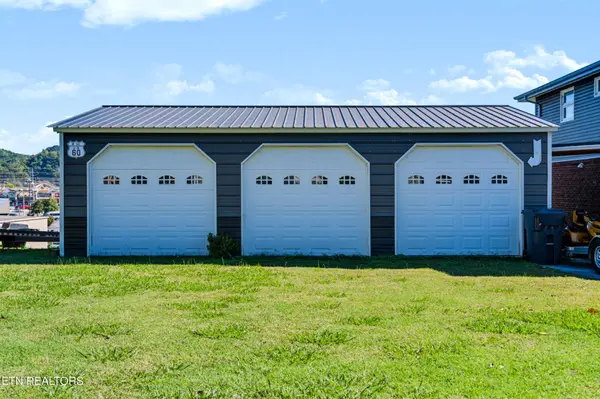
For the automotive enthusiast, collector, or anyone who needs exceptional storage, this property truly stands apart. With room for up to 14 vehicles, plus an open carport for two additional vehicles, it offers space for an impressive collection. A three-bay garage (24X36) was added to the front of the home in 2022, complementing the existing basement garage and the additional two-bay (20X22) garage and RV garage (22X40) at the rear, complete with RV hookups.
Outside, a fenced yard to the right of the home offers a convenient space for pets to roam or children to play.
Windows replaced in 2022 and BRAND NEW ROOF!!!!!
**Train Doesn't convey. All appliances do.
Location
State TN
County Sevier County
Interior
Interior Features Walk-In Closet(s), Pantry, High Speed Internet
Heating Central, Electric, Natural Gas, Other
Cooling Central Air
Flooring Carpet, Laminate, Parquet
Fireplaces Number 1
Fireplace Y
Appliance Dishwasher, Disposal, Microwave, Range
Exterior
Garage Spaces 8.0
Utilities Available Electricity Available, Natural Gas Available, Water Available, Cable Connected
View Y/N true
View Mountain(s), City
Private Pool false
Building
Lot Description Other, Level
Story 3
Sewer Public Sewer
Water Public
Structure Type Vinyl Siding,Other,Brick
New Construction false
NEARBY SCHOOL & BUSINESS
470 Providence Main Street Suite 200, Huntsville, AL 35806, USA