




4810 Scenic Oaks Ln Thompsons Station, TN 37179
5 Beds
7 Baths
10,996 SqFt
UPDATED:
Key Details
Property Type Single Family Home
Sub Type Single Family Residence
Listing Status Active
Purchase Type For Sale
Square Footage 10,996 sqft
Price per Sqft $1,090
Subdivision Twin Oaks Farm
MLS Listing ID 3622224
Bedrooms 5
Full Baths 6
Half Baths 1
HOA Y/N false
Year Built 2010
Annual Tax Amount $12,154
Lot Size 35.000 Acres
Property Sub-Type Single Family Residence
Property Description
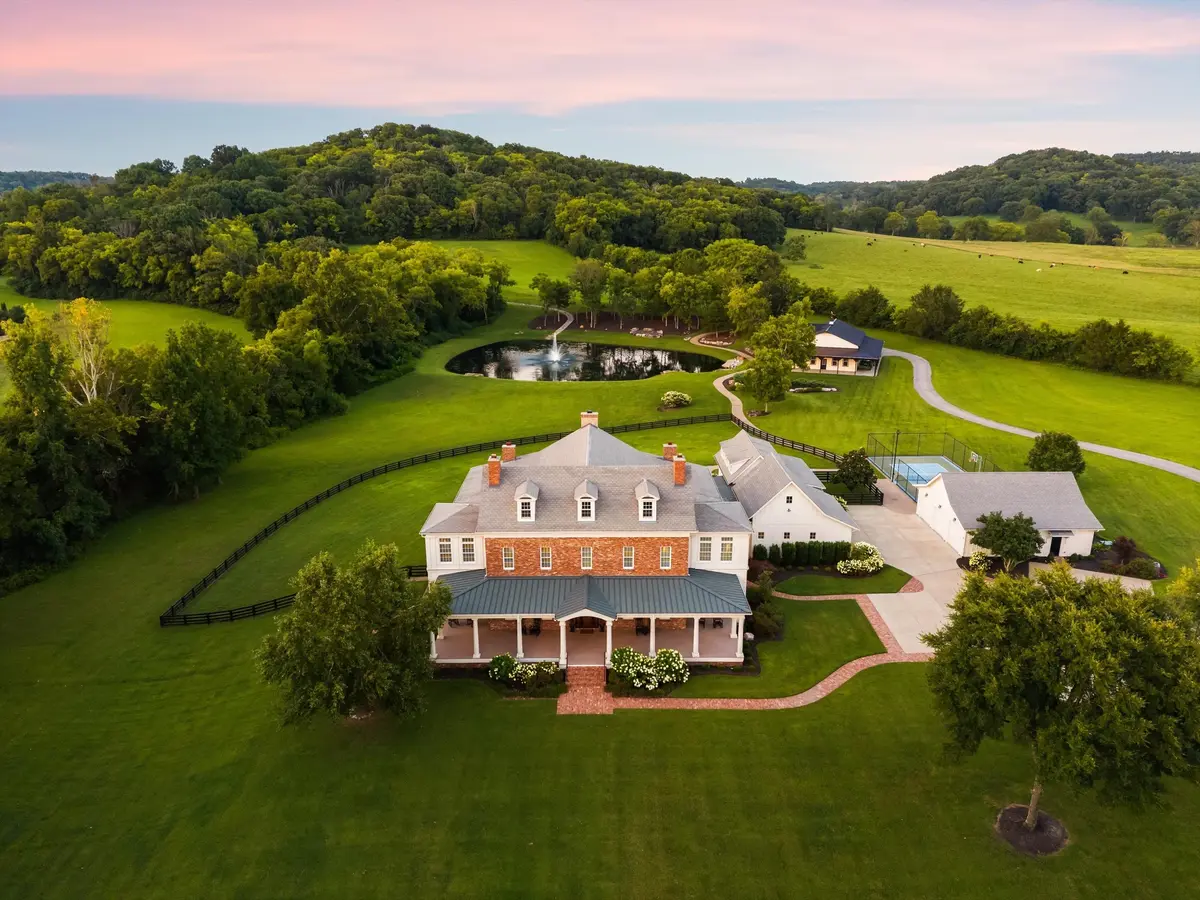
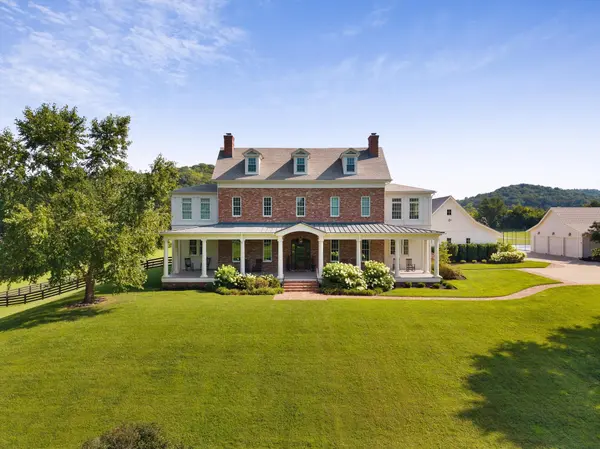
A deep 72-foot wraparound porch welcomes you to the 10,995 square-foot Georgian residence designed with generous, yet thoughtful, scale. Every room serves a purpose. Every space invites gathering. Five fireplaces warm you. A main-level primary suite restores you. A refined den/whiskey room offers the perfect retreat to unwind at the end of the day, while the media/recreation room invites movie nights and relaxed gatherings. Four additional ensuite bedrooms, a den, an office, and, true to Southern style, two climate-controlled sleeping porches complete the upstairs, with an elevator quietly connecting all levels.
Wellness and recreation are built in with a gym, pool, 12-person spa, and lighted pickleball court. For the collector, five garage spaces at the residence are complemented by a car barn with room for nine additional vehicles. And that's just the beginning.
The land is what truly sets this property apart, with a picturesque pond, serene views, and open pastures offering ample room for horses, cows, goats, chickens — or whatever your vision of country life may be. Enjoy the property as it is, or take advantage of the three additional recorded build sites allowing for multiple opportunities - a private luxury retreat, a family compound and legacy estate, a working farm or homestead. This is an offering of rare scale and lasting significance.
NOTE: The property is also available as a 20-acre offering at $9,995,000, including one additional build site.
Location
State TN
County Williamson County
Interior
Interior Features Built-in Features, Ceiling Fan(s), Elevator, Entrance Foyer, Extra Closets, High Ceilings, Open Floorplan, Pantry, Redecorated, Walk-In Closet(s), High Speed Internet, Kitchen Island
Heating Central
Cooling Ceiling Fan(s), Central Air
Flooring Wood, Tile
Fireplaces Number 5
Fireplace Y
Appliance Built-In Electric Oven, Double Oven, Gas Range, Dishwasher, Disposal, Microwave, Refrigerator, Stainless Steel Appliance(s)
Exterior
Garage Spaces 14.0
Pool In Ground
Utilities Available Water Available
View Y/N false
Roof Type Asphalt
Private Pool true
Building
Lot Description Cleared, Level, Views
Story 3
Sewer Septic Tank
Water Public
Structure Type Other,Brick
New Construction false
Schools
Elementary Schools Bethesda Elementary
Middle Schools Thompson'S Station Middle School
High Schools Summit High School
NEARBY SCHOOL & BUSINESS
470 Providence Main Street Suite 200, Huntsville, AL 35806, USA