


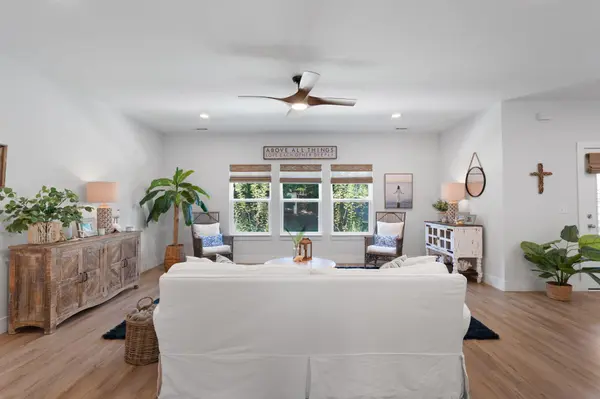



195 Stonewood Drive #NW Cleveland, TN 37311
3 Beds
2 Baths
1,724 SqFt
UPDATED:
Key Details
Property Type Single Family Home
Listing Status Active
Purchase Type For Sale
Square Footage 1,724 sqft
Price per Sqft $290
Subdivision Stonewood Forest
MLS Listing ID 3622066
Bedrooms 3
Full Baths 2
HOA Y/N false
Year Built 2024
Annual Tax Amount $2,491
Lot Size 0.720 Acres
Lot Dimensions 171x237x106x223
Property Description
Looking for a one-level home in Cleveland, TN with room to breathe? This custom-built ranch in the Stonewood Forest subdivision sits on a 0.72-acre lot just minutes from Fletcher Park, shopping, dining, and everything Cleveland offers.
Built by an established local builder known for quality over volume, the home makes a strong first impression with a large front yard, oversized covered porches front and back, and extensive concrete for parking, entertaining, and outdoor living. Well-planned walkways and a spacious driveway add everyday convenience. Out back, a substantial retaining wall creates real privacy, and the wooded backdrop gives you a quiet, natural setting without leaving town.
Inside, a bright open floor plan connects the living room, dining area, and kitchen, so single-story living stays easy and social. The kitchen centers on an oversized quartz island and includes a large walk-in pantry, Samsung stainless steel appliances, white shaker cabinetry, and plenty of storage. The laundry room is finished with a built-in bench and hooks, a practical drop zone for busy households.
The primary suite is a true retreat with a large walk-in closet and an en-suite bath featuring dual vanities and a glass-enclosed shower with floor-to-ceiling tile.
If you want custom construction, a private wooded lot, and one-level living in one of Bradley County's sought-after neighborhoods, 195 Stonewood Drive belongs on your list.
Location
State TN
County Bradley County
Interior
Interior Features Built-in Features, Ceiling Fan(s), Entrance Foyer, Open Floorplan, Walk-In Closet(s)
Heating Central, Natural Gas
Cooling Ceiling Fan(s), Central Air
Flooring Other
Fireplace N
Appliance Stainless Steel Appliance(s), Oven, Refrigerator, Microwave, Gas Range, Gas Oven, Disposal, Dishwasher
Exterior
Garage Spaces 2.0
Utilities Available Natural Gas Available, Water Available
View Y/N false
Roof Type Other
Private Pool false
Building
Lot Description Other
Story 1
Sewer Public Sewer
Water Public
Structure Type Fiber Cement,Other
New Construction false
Schools
Elementary Schools Candy'S Creek Cherokee Elementary School
Middle Schools Cleveland Middle
High Schools Cleveland High
NEARBY SCHOOL & BUSINESS
470 Providence Main Street Suite 200, Huntsville, AL 35806, USA