
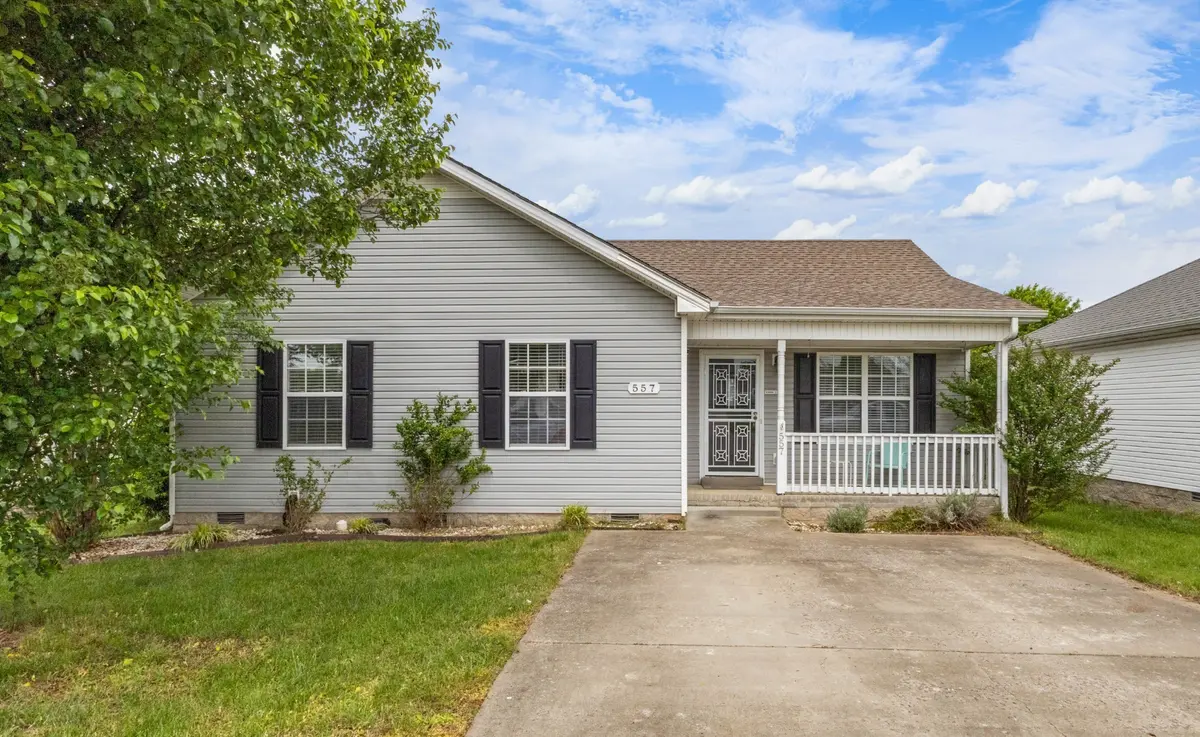



557 Oakmont Dr Clarksville, TN 37042
3 Beds
2 Baths
1,137 SqFt
UPDATED:
Key Details
Property Type Single Family Home
Sub Type Single Family Residence
Listing Status Active
Purchase Type For Rent
Square Footage 1,137 sqft
Subdivision Fox Meadow
MLS Listing ID 3621136
Bedrooms 3
Full Baths 2
HOA Y/N false
Year Built 2010
Property Sub-Type Single Family Residence
Property Description
Welcome to this charming 3-bedroom, 2-bathroom ranch-style home in Clarksville, conveniently located just minutes from Fort Campbell! Enjoy the peaceful outdoor setting with a spacious, privacy-fenced backyard that opens to a serene greenbelt, with additional property extending beyond the fence. Relax on the covered front porch or unwind on the deck overlooking the backyard. Inside, the open-concept living, dining, and kitchen areas are filled with natural light, creating a welcoming space for everyday living. The primary suite features a walk-in closet and double vanity, while an additional bedroom includes a fun chalkboard accent wall. A cleverly converted pantry provides extra kitchen storage, and a small storage shed is included for added convenience. Schedule your showing today!
Pet with owner approval. $500 nonrefundable pet fee. ALL PETS, ESA, OR SERVICE DOG MUST GO THROUGH PET SCREENING- $30/animal. Applications can be made at our website- $60 nonrefundable application fee. 18+ must apply separately. Proof of income and photo ID required for application processing. *Please be aware of potential scammers* If you have any concerns or hesitations about moving forward, please contact our office. You may also visit our website for a full list of vacancies and employee information. Please note that any security deposit payments will be submitted on our website ONLY.
Location
State TN
County Montgomery County
Interior
Interior Features Air Filter, Ceiling Fan(s), Open Floorplan, Pantry, Walk-In Closet(s)
Heating Central, Electric
Cooling Central Air, Electric
Flooring Carpet, Wood, Tile
Fireplace N
Appliance Electric Range, Dishwasher, Disposal, Dryer, Ice Maker, Microwave, Refrigerator, Washer
Exterior
Utilities Available Electricity Available, Water Available
View Y/N false
Private Pool false
Building
Story 1
Sewer Public Sewer
Water Public
Structure Type Vinyl Siding
New Construction false
Schools
Elementary Schools Freedom Elementary
Middle Schools West Creek Middle
High Schools West Creek High
NEARBY SCHOOL & BUSINESS
470 Providence Main Street Suite 200, Huntsville, AL 35806, USA