


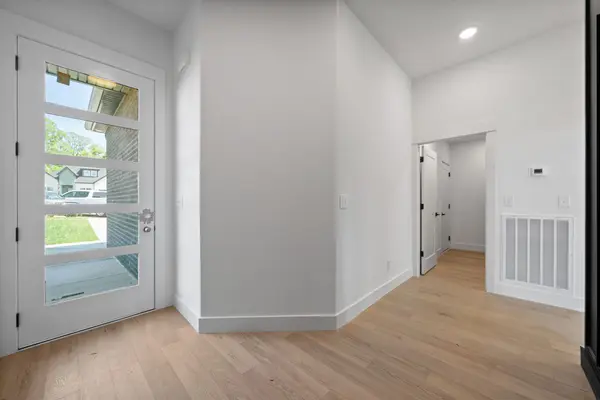

13 Rustic Pines Dover, TN 37058
5 Beds
3 Baths
2,740 SqFt
UPDATED:
Key Details
Property Type Single Family Home
Sub Type Single Family Residence
Listing Status Active
Purchase Type For Sale
Square Footage 2,740 sqft
Price per Sqft $250
Subdivision Rustic Pines At Paris Landing
MLS Listing ID 3620916
Bedrooms 5
Full Baths 3
HOA Y/N No
Annual Tax Amount $999
Lot Size 12.900 Acres
Acres 12.9
Property Sub-Type Single Family Residence
Property Description
This TO-BE-BUILT, fully customizable home offers 5 bedrooms, 3 bathrooms, a spacious bonus room, and modern designer finishes that feel elevated yet inviting. The heart of the home is the beautifully designed kitchen featuring exclusive selections and an oversized pantry with incredible storage. The living room makes a statement with a bold trim wall and fireplace, creating a warm and impressive gathering space.
The primary suite is a private retreat featuring its own balcony and an en-suite bath with a soaking tub and separate shower complete with both a waterfall and standard shower head. With room for everyone, the flexible and functional layout provides space for family, guests, work, and everyday living. A 3-car garage offers plenty of additional room for vehicles and storage.
Buyers may personalize the floor plan, finishes, selections, features, and home placement—or choose an entirely different custom design.
Enjoy approximately 12.9 wooded acres offering privacy, mature trees, abundant wildlife, and room to create your own Tennessee retreat. Convenient to Kentucky Lake, Paris Landing State Park, marinas, golf, and Land Between the Lakes. NO HOA!
Land may be purchased separately—MLS #3529327.
Photos are samples/renderings of home TO BE BUILT and may show upgrades. Advertised price does not include lot prep or utilities. Final pricing may vary based on site conditions, selections, and upgrades.
Location Pin: https://maps.apple/p/dFhzoZTCPELWam
Location
State TN
County Stewart County
Rooms
Main Level Bedrooms 1
Interior
Interior Features Air Filter, Built-in Features, Ceiling Fan(s), Entrance Foyer, Extra Closets, High Ceilings, Open Floorplan, Pantry, Walk-In Closet(s)
Heating Central, Electric
Cooling Ceiling Fan(s), Central Air, Electric
Flooring Wood, Tile
Fireplaces Number 1
Fireplace Y
Appliance Double Oven, Cooktop, Dishwasher, Disposal, Microwave
Exterior
Exterior Feature Balcony
Garage Spaces 3.0
Utilities Available Electricity Available
View Y/N true
View Seasonal View, Trees/Woods
Roof Type Shingle
Private Pool false
Building
Lot Description Private, Views, Wooded
Story 2
Sewer Septic Tank
Water Well
Structure Type Other,Brick
New Construction true
Schools
Elementary Schools Dover Elementary
Middle Schools Stewart County Middle School
High Schools Stewart Co High School
Others
Senior Community false
Special Listing Condition Standard

NEARBY SCHOOL & BUSINESS
470 Providence Main Street Suite 200, Huntsville, AL 35806, USA