



2665 Mockingbird Hill Rd Palmyra, TN 37142
4 Beds
3 Baths
1,793 SqFt
UPDATED:
Key Details
Property Type Single Family Home
Sub Type Single Family Residence
Listing Status Active
Purchase Type For Sale
Square Footage 1,793 sqft
Price per Sqft $223
Subdivision Mockingbird Hill
MLS Listing ID 3620424
Bedrooms 4
Full Baths 2
Half Baths 1
HOA Y/N false
Year Built 2017
Annual Tax Amount $1,902
Lot Size 1.500 Acres
Property Sub-Type Single Family Residence
Property Description
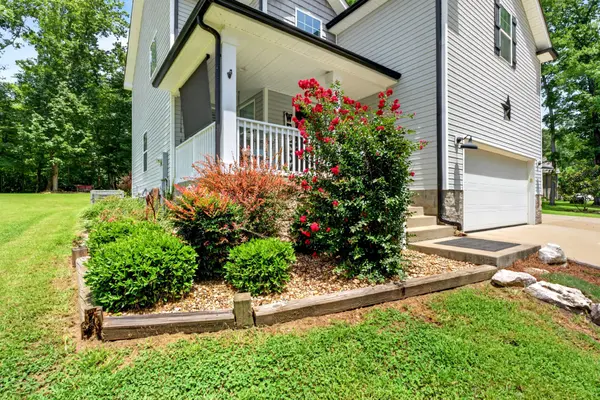
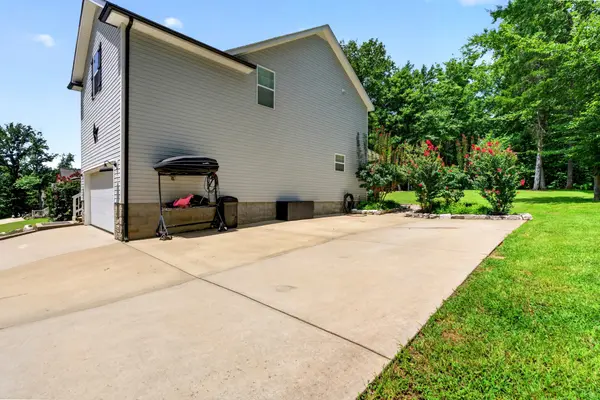
Discover the perfect blend of peaceful country living, modern finishes, and inviting spaces in this beautifully designed home situated on **1.5 picturesque acres!** Surrounded by mature trees and natural beauty, this property offers a serene setting with plenty of room to relax, entertain, and enjoy the outdoors.
A welcoming **L-shaped covered front porch** sets the tone, offering the perfect spot to enjoy your morning coffee or unwind after a long day. Step inside to discover a thoughtfully designed interior featuring beautiful engineered hardwood and ceramic tile flooring, combining timeless style with everyday functionality.
At the heart of the home, the **stunning custom kitchen** is sure to impress! Featuring sophisticated gray cabinetry, granite countertops, a stylish tile backsplash, stainless steel appliances, and a spacious center island, this kitchen offers the perfect combination of beauty and practicality for cooking, gathering, and entertaining.
The home's versatile layout includes a **fourth bedroom that can easily serve as a bonus room, home office, media room, or flex space**, allowing you to tailor the space to your needs.
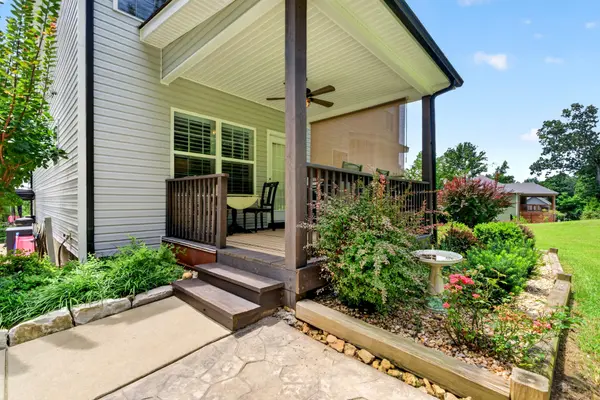
Step outside to the **covered back deck**, an inviting extension of your living space that's perfect for outdoor dining, weekend gatherings, or simply taking in the peaceful surroundings.
With **1.5 acres of beautiful, tree-lined property, charming architectural details, and thoughtfully selected finishes**, this home delivers the country lifestyle you've been looking for without sacrificing modern comfort.
**Your own slice of country paradise awaits. Schedule your private showing today!**
Location
State TN
County Montgomery County
Interior
Heating Central
Cooling Ceiling Fan(s), Central Air, Electric
Flooring Carpet, Laminate, Tile
Fireplaces Number 1
Fireplace Y
Appliance Oven, Range, Dishwasher, Microwave
Exterior
Garage Spaces 2.0
Utilities Available Electricity Available, Water Available
View Y/N false
Private Pool false
Building
Story 2
Sewer Septic Tank
Water Private
Structure Type Vinyl Siding
New Construction false
Schools
Elementary Schools Montgomery Central Elementary
Middle Schools Montgomery Central Middle
High Schools Montgomery Central High
NEARBY SCHOOL & BUSINESS
470 Providence Main Street Suite 200, Huntsville, AL 35806, USA