


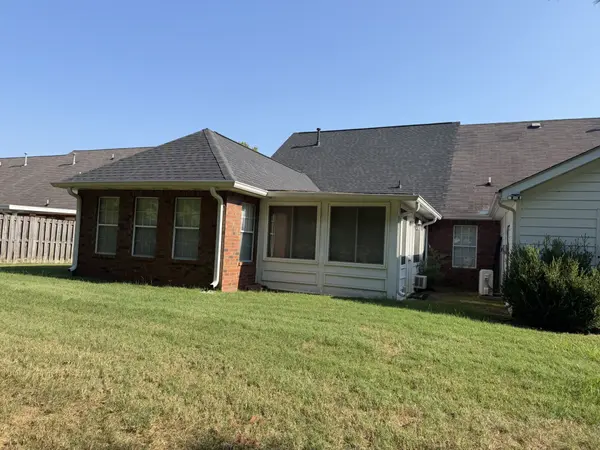
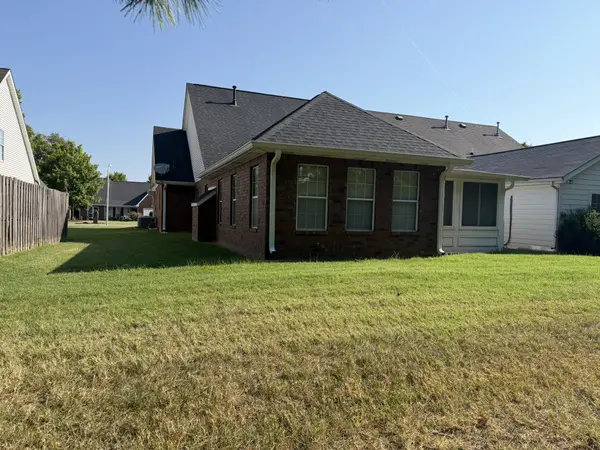


1732 Keeneland Ct Murfreesboro, TN 37127
2 Beds
2 Baths
1,714 SqFt
Open House
Sun Nov 08, 1:00pm - 2:00pm
UPDATED:
Key Details
Property Type Townhouse
Sub Type Townhouse
Listing Status Active
Purchase Type For Sale
Square Footage 1,714 sqft
Subdivision Keeneland Crossing Resub Lots 1
MLS Listing ID 3619909
Bedrooms 2
Full Baths 2
HOA Fees $180/qua
HOA Y/N true
Year Built 1996
Annual Tax Amount $2,022
Lot Size 7,405 Sqft
Lot Dimensions 46.55 X 160 IRR
Property Sub-Type Townhouse
Property Description
Welcome home to this well-maintained all-brick townhome offering 2 bedrooms and 2 full baths, with a comfortable layout and plenty of versatile living space.
The primary bedroom features a private bath suite with a walk-in shower and double-sink vanity. The kitchen offers a convenient serving bar with seating, along with a dedicated dining room for everyday meals or entertaining.
The spacious Great Room is a welcoming gathering space featuring a gas fireplace and built-in cabinetry, while a separate living room provides additional flexibility for relaxing, entertaining, or creating a home office.
Beautiful hardwood flooring is featured throughout most of the home, adding warmth and character. A large walk-in laundry room provides excellent storage and convenience.
One of the home's standout features is the sunroom, complete with air conditioning, carpeted flooring, and direct access to the primary bedroom—an ideal spot for enjoying your morning coffee, reading, or creating a peaceful sitting area.
The property also includes a one-car garage with a staircase leading to the attic, offering valuable additional storage and the possibility of future expansion into another room, subject to applicable requirements and approvals.
With its all-brick exterior, flexible floor plan, generous living spaces, and unique sunroom, this townhome offers both comfort and potential in a welcoming setting. Selling AS/IS! 10% Buyer's Premium. Other Terms Apply. Buyer/Buyer's Agent to Verify Pertinent Information. A minimum bid is just a suggested starting bid for the auction and is not the acceptable bid price the Seller is willing to take for the property. Unless the sale is stated as absolute then the Seller can reject any bid for the property.
Location
State TN
County Rutherford County
Interior
Heating Central, Electric
Cooling Ceiling Fan(s), Central Air, Electric
Flooring Carpet, Wood, Tile
Fireplaces Number 1
Fireplace Y
Appliance Electric Oven, Electric Range, Dishwasher, Disposal, Ice Maker
Exterior
Garage Spaces 1.0
Utilities Available Electricity Available, Water Available
View Y/N true
View City
Private Pool false
Building
Lot Description Cul-De-Sac
Story 1
Sewer Public Sewer
Water Public
Structure Type Brick
New Construction false
Schools
Elementary Schools Black Fox Elementary
Middle Schools Whitworth-Buchanan Middle School
High Schools Riverdale High School
NEARBY SCHOOL & BUSINESS
470 Providence Main Street Suite 200, Huntsville, AL 35806, USA