

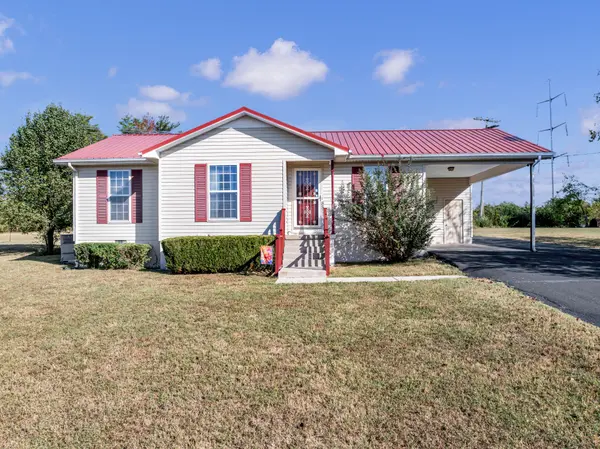


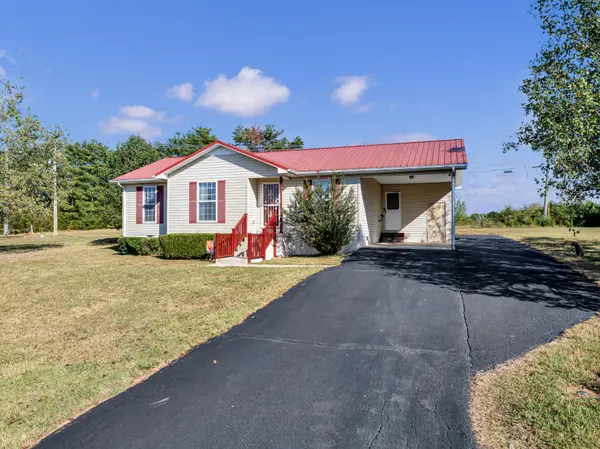

400 Cherokee Trl Shelbyville, TN 37160
4 Beds
3 Baths
1,818 SqFt
UPDATED:
Key Details
Property Type Single Family Home
Sub Type Single Family Residence
Listing Status Active
Purchase Type For Sale
Square Footage 1,818 sqft
Price per Sqft $175
Subdivision Indian Creek Subd
MLS Listing ID 3619652
Bedrooms 4
Full Baths 2
Half Baths 1
HOA Y/N No
Year Built 1995
Annual Tax Amount $1,579
Lot Size 0.300 Acres
Acres 0.3
Lot Dimensions 134 X 121.98 IRR
Property Sub-Type Single Family Residence
Property Description
The heart of the home is the oversized 15x23 family room, part of a permitted 2002 remodel, with a wall of windows, French doors, wood-look flooring, crown molding, and a ceiling fan. The same addition created a spacious primary suite with a walk-in closet and private full bath. A separate living room gives you a second space to relax or entertain.
The kitchen features warm oak cabinetry, stainless steel appliances, a double sink, and a window overlooking the yard, and it opens to the dining area, with the laundry room steps away. The original primary bedroom has its own half bath, making it a great flex space, guest room, or home office. Two more bedrooms and a full bath complete the layout.
Outside, enjoy a covered pergola deck and patio, an attached carport, and an asphalt driveway with plenty of parking. Conventional, FHA, USDA, and VA financing considered. Ask about available lender closing cost incentives for qualified buyers. Schedule your showing today!
Location
State TN
County Bedford County
Rooms
Main Level Bedrooms 4
Interior
Heating Central
Cooling Central Air
Flooring Laminate, Tile
Fireplace N
Appliance Electric Range, Trash Compactor, Dishwasher, Refrigerator, Stainless Steel Appliance(s)
Exterior
Utilities Available Water Available
View Y/N false
Roof Type Metal
Private Pool false
Building
Story 1
Sewer Public Sewer
Water Public
Structure Type Frame,Vinyl Siding
New Construction false
Schools
Elementary Schools Learning Way Elementary
Middle Schools Harris Middle School
High Schools Shelbyville Central High School
Others
Senior Community false
Special Listing Condition Standard

NEARBY SCHOOL & BUSINESS
470 Providence Main Street Suite 200, Huntsville, AL 35806, USA