

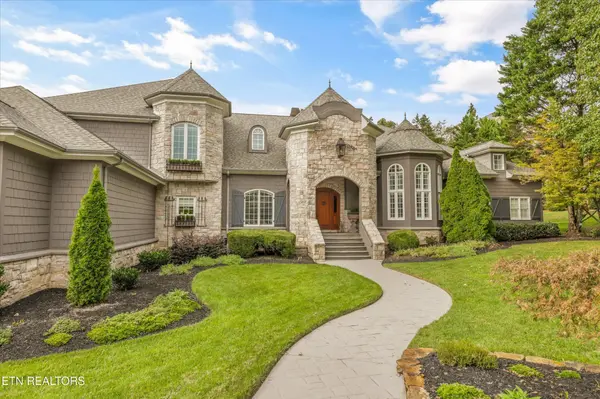
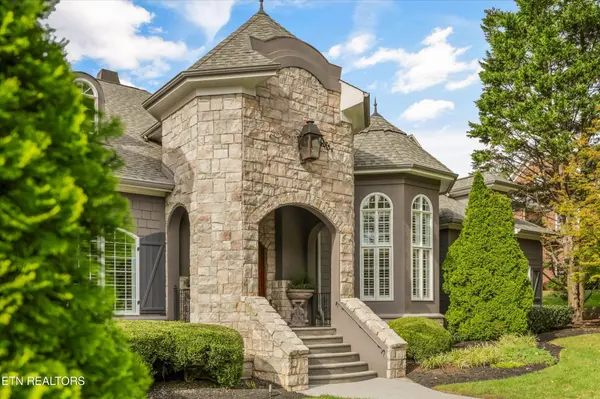


707 Prince George Parish Drive Knoxville, TN 37934
4 Beds
5 Baths
5,630 SqFt
UPDATED:
Key Details
Property Type Single Family Home
Sub Type Single Family Residence
Listing Status Active
Purchase Type For Sale
Square Footage 5,630 sqft
Price per Sqft $399
Subdivision Berkeley Park Unit 1 Resub
MLS Listing ID 3619379
Bedrooms 4
Full Baths 4
Half Baths 1
HOA Y/N true
Year Built 2002
Annual Tax Amount $4,566
Lot Size 0.700 Acres
Lot Dimensions 62.91 X 77 X IRR
Property Sub-Type Single Family Residence
Property Description
The grand entry opens to an elegant formal dining room featuring a dramatic coffered ceiling, architectural columns, a beautiful chandelier, and a floor-to-ceiling fireplace. Just beyond, a sophisticated formal sitting room, currently used as a music room, showcases soaring ceilings, magnificent arched windows, and abundant natural light.
At the center of the home, the spectacular two-story great room is truly unforgettable. Soaring ceilings, an impressive floor-to-ceiling stone fireplace, expansive windows, and a striking contemporary chandelier create a space that is both grand and inviting. Conveniently positioned just off the kitchen, this remarkable gathering area is ideal for entertaining or relaxing with family.
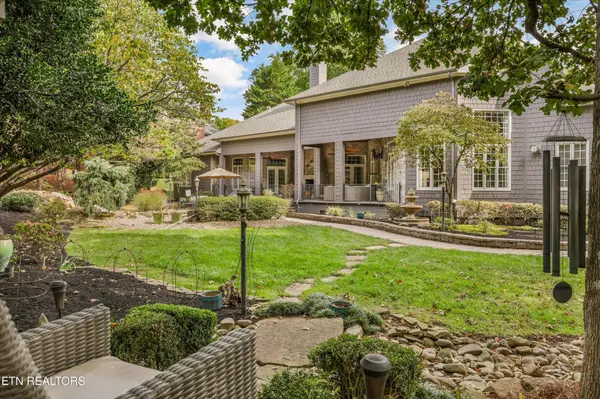
The spacious main-level primary suite offers a luxurious private retreat, complete with an elegant tray ceiling, ambient lighting, a beautiful crystal chandelier, expansive windows, and French doors providing direct access to the outdoor living areas.
Upstairs, an open loft overlooks the great room below, offering a versatile sitting area and dedicated home office space. Decorative wrought-iron railings, hardwood floors, and beautiful architectural details carry the home's sophisticated design throughout.
Location
State TN
County Knox County
Interior
Interior Features Walk-In Closet(s), Pantry
Heating Central, Electric, Heat Pump, Natural Gas
Cooling Central Air, Other
Flooring Carpet, Wood, Tile
Fireplaces Number 3
Fireplace Y
Appliance Dishwasher, Disposal, Microwave, Range, Refrigerator
Exterior
Garage Spaces 2.0
Utilities Available Electricity Available, Natural Gas Available, Water Available
View Y/N false
Private Pool false
Building
Lot Description Cul-De-Sac, Private, Level
Story 2
Sewer Public Sewer
Water Public
Structure Type Frame,Stone,Other
New Construction false
Schools
Elementary Schools Farragut Primary
Middle Schools Farragut Middle School
High Schools Farragut High School
NEARBY SCHOOL & BUSINESS
470 Providence Main Street Suite 200, Huntsville, AL 35806, USA