
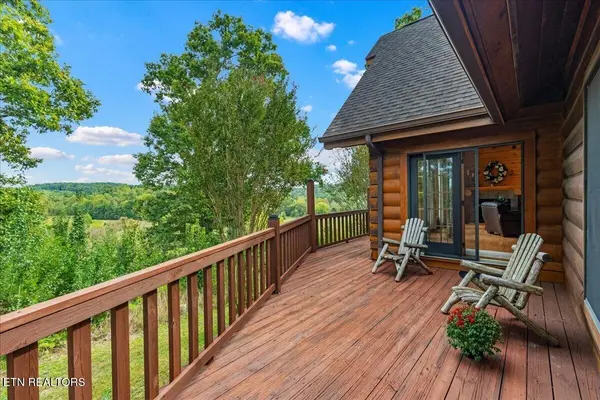

400 County Road 50 Athens, TN 37303
2 Beds
3 Baths
2,850 SqFt
UPDATED:
Key Details
Property Type Single Family Home
Sub Type Single Family Residence
Listing Status Active Under Contract
Purchase Type For Sale
Square Footage 2,850 sqft
Price per Sqft $227
MLS Listing ID 3619258
Bedrooms 2
Full Baths 3
Year Built 2000
Annual Tax Amount $1,254
Lot Size 10.530 Acres
Property Sub-Type Single Family Residence
Property Description
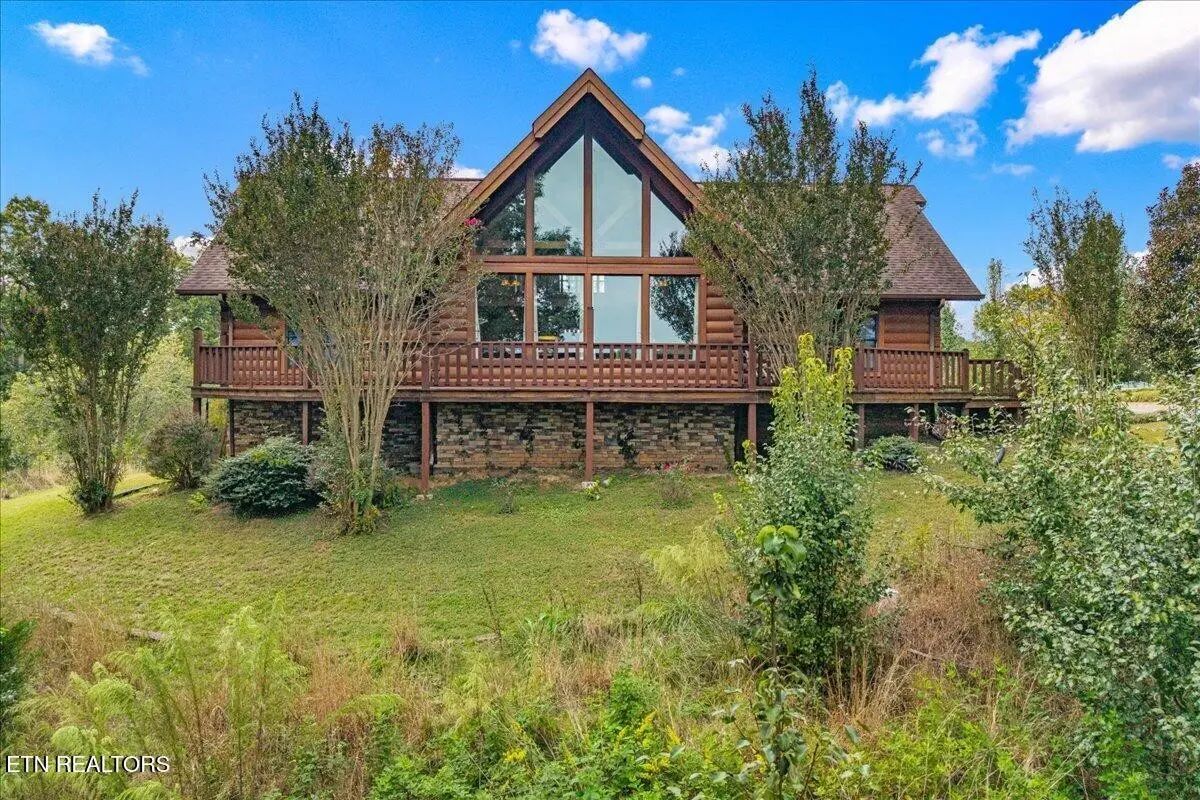
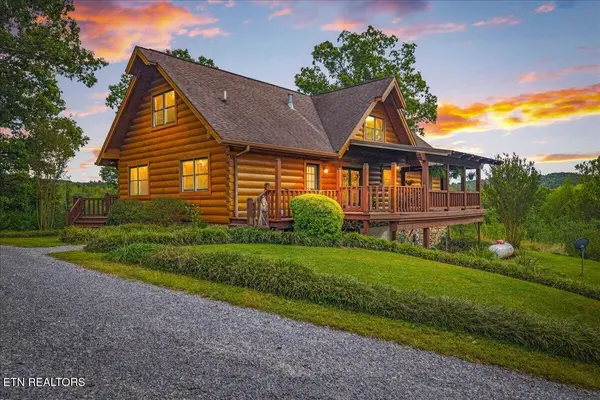
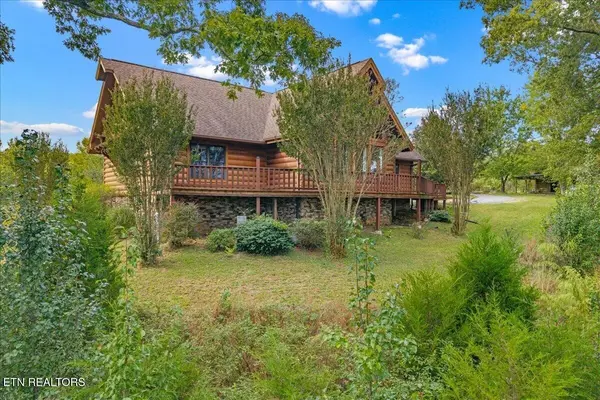
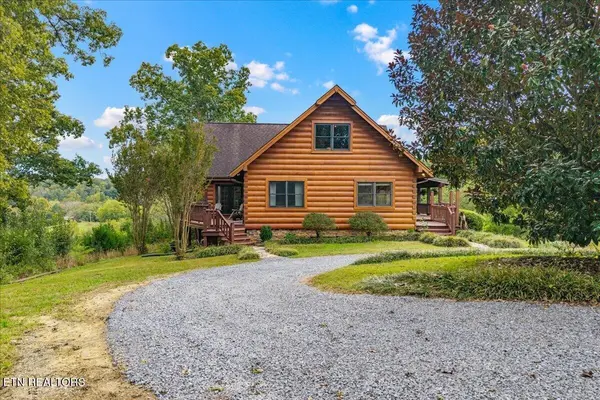
Built by a local log-home builder, this authentic hand-hewn D-log home combines distinctive craftsmanship with beautiful countryside views and the possibilities of your own mini-farm. Enjoy peaceful country living just a short drive from Athens and I-75, with access to Cleveland, Chattanooga, and Knoxville.
A winding, tree-lined drive welcomes you home. Inside, the impressive great room showcases soaring cathedral ceilings, exposed timber beams, and a dramatic wall of windows that fills the space with natural light and frames the surrounding scenery. A gas fireplace creates a warm gathering place, while the open layout connects the living, dining, and kitchen areas.
The recently updated kitchen features beautiful granite countertops, abundant wood cabinetry, stainless steel appliances, a built-in oven and microwave, and a generous island with seating. Whether preparing an everyday meal or hosting friends, this inviting space keeps everyone connected.
The spacious owner's suite offers a vaulted wood ceiling and room for a sitting area. Its just-completed bathroom features a freestanding soaking tub, glass-enclosed tile shower, and double-sink vanity. With nice walk-in closet.
An additional bedroom, dedicated laundry room, and expansive loft provide comfortable, flexible living spaces. Another room with a closet is currently used as a third bedroom; the septic system is permitted for two bedrooms, but could possibly be expanded.
The basement adds even more versatility with a finished area ideal for a den, game room, or home theater--a separate space for movie nights, entertaining, or relaxing. An additional washer and dryer hookup provides a second laundry option.
Location
State TN
County Mcminn County
Interior
Interior Features Walk-In Closet(s), Ceiling Fan(s), Kitchen Island
Heating Central, Electric, Propane
Cooling Central Air, Ceiling Fan(s)
Flooring Carpet, Wood
Fireplaces Number 1
Fireplace Y
Appliance Dishwasher, Microwave, Range, Refrigerator
Exterior
Garage Spaces 2.0
Utilities Available Electricity Available
View Y/N true
View Mountain(s)
Private Pool false
Building
Lot Description Other, Private, Wooded, Level, Rolling Slope
Sewer Septic Tank
Water Well
Structure Type Log,Other
New Construction false
NEARBY SCHOOL & BUSINESS
470 Providence Main Street Suite 200, Huntsville, AL 35806, USA