




1125A Leland Ave Nashville, TN 37216
3 Beds
2 Baths
1,385 SqFt
Open House
Sun Oct 25, 9:00am - 11:30am
UPDATED:
Key Details
Property Type Single Family Home
Sub Type Horizontal Property Regime - Detached
Listing Status Active
Purchase Type For Sale
Square Footage 1,385 sqft
Price per Sqft $432
Subdivision South Inglewood
MLS Listing ID 3592085
Bedrooms 3
Full Baths 2
HOA Y/N false
Year Built 2026
Property Sub-Type Horizontal Property Regime - Detached
Property Description
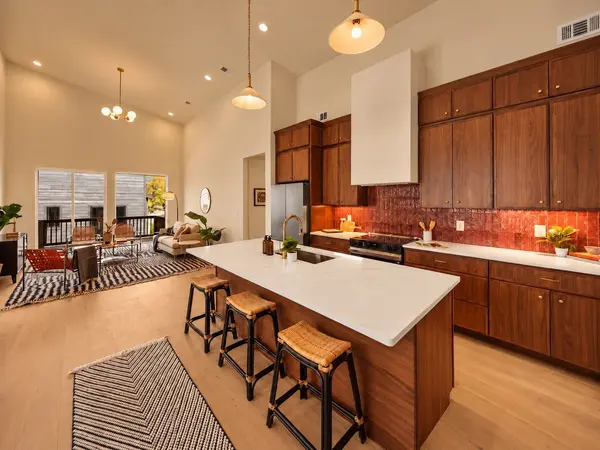
Walkable East Nashville new construction with a fully fenced yard, 3 bedrooms, 2 full bathrooms, and 1,385 square feet of designer finished living space. Organic modern style meets warm, timeless finishes in this move-in ready home that is anything but builder basic. Features include vaulted ceilings, custom cabinetry, quartz countertops, designer tile, statement lighting, warm wood tones, and champagne bronze fixtures throughout.
The open concept kitchen is the heart of the main level with a large center island, designer pendant lighting, brass hardware, and abundant natural light, flowing into a bright living room with access to a private balcony. The primary suite offers a walk-in closet and a spa inspired primary bathroom with walnut cabinetry, double vanity, statement tile shower, champagne bronze plumbing fixtures, and a built-in makeup vanity beneath the window. The second full bathroom features custom tilework, warm finishes, and curated lighting.
Location is the standout: walk to Lost and Found, Skinny Dennis, Sho Pizza Bar, plus local coffee shops, restaurants, bars, and patios in one of Nashville's most walkable neighborhoods. Minutes to downtown Nashville. Designed with the character and personality of a custom home, this is a rare chance to own stylish new construction in a walkable East Nashville location.
Location
State TN
County Davidson County
Interior
Heating Central, Electric
Cooling Ceiling Fan(s), Central Air, Electric
Flooring Wood
Fireplace N
Appliance Gas Oven, Oven, Cooktop, Gas Range, Range, Dishwasher, Disposal, ENERGY STAR Qualified Appliances, Microwave, Refrigerator, Stainless Steel Appliance(s)
Exterior
Utilities Available Electricity Available, Water Available
View Y/N false
Private Pool false
Building
Story 1
Sewer Public Sewer
Water Public
Structure Type Hardboard Siding
New Construction true
Schools
Elementary Schools Inglewood Elementary
Middle Schools Isaac Litton Middle
High Schools Stratford Stem Magnet School Upper Campus
NEARBY SCHOOL & BUSINESS
470 Providence Main Street Suite 200, Huntsville, AL 35806, USA