
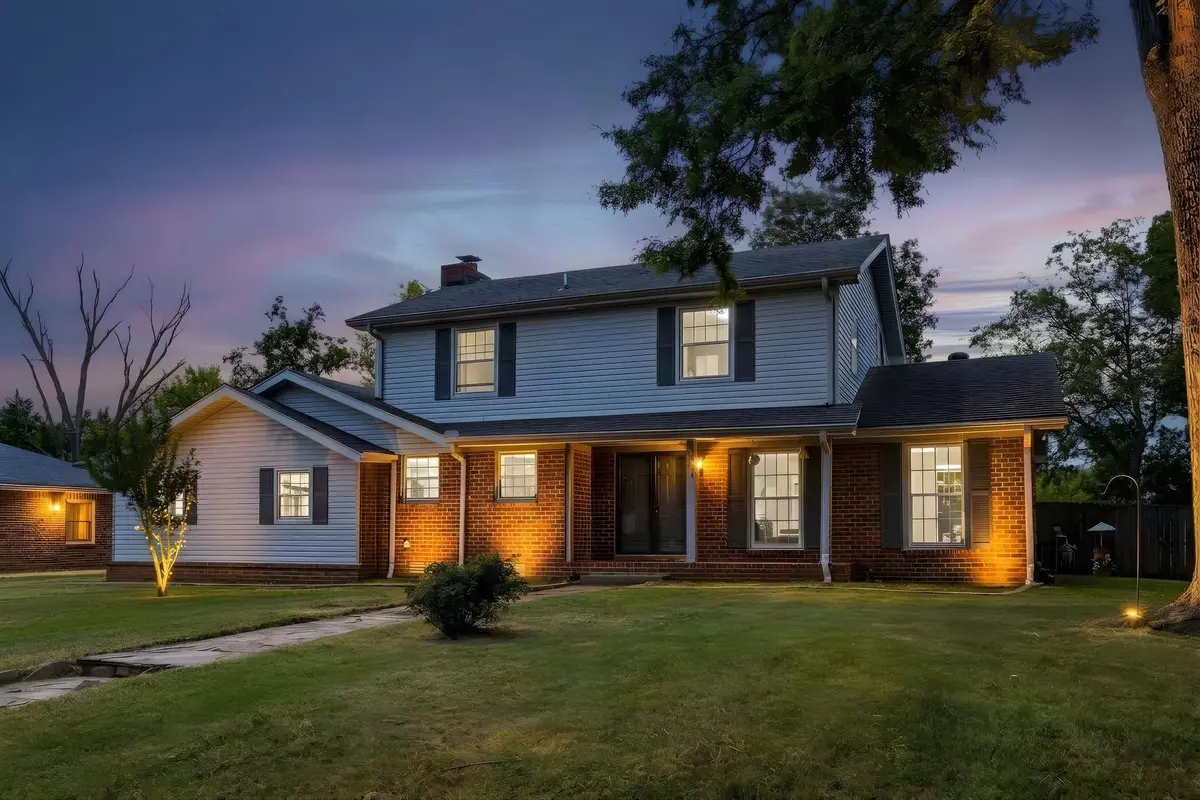


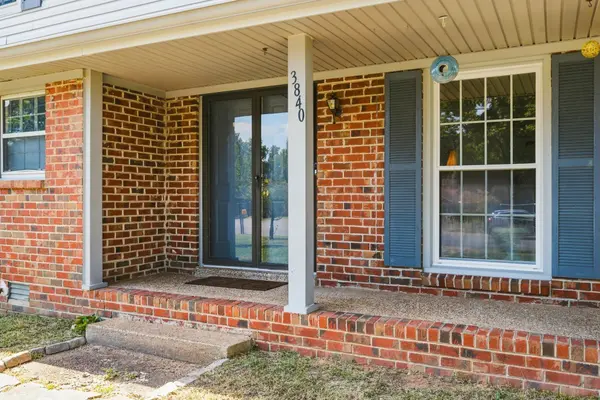


3840 Lake Aire Dr Nashville, TN 37217
4 Beds
3 Baths
2,635 SqFt
UPDATED:
Key Details
Property Type Single Family Home
Sub Type Single Family Residence
Listing Status Active
Purchase Type For Sale
Square Footage 2,635 sqft
Price per Sqft $166
Subdivision Priest Lake Park
MLS Listing ID 3542450
Bedrooms 4
Full Baths 2
Half Baths 1
HOA Y/N false
Year Built 1970
Annual Tax Amount $1,998
Lot Size 0.270 Acres
Lot Dimensions 95 X 125
Property Sub-Type Single Family Residence
Property Description
This charming property is full of character and offers numerous recent updates throughout. The home features an updated eat-in kitchen w/ stainless appliances, natural gas cooktop, Miele dishwasher, stone counters, stainless vent hood, a pantry & plenty of cabinet storage. The primary bedroom features double closets and an immaculate down-to-the-studs remodel of the private en suite bathroom (2026). There is a wonderful formal dining room, living room, den with a fireplace AND a versatile bonus room on the main level that could easily serve as a home office, recording studio, or guest/mother-in-law suite. The home boasts beautiful hardwoods throughout, new hardwood stairs (2024) and new LVP flooring upstairs (2024), a new water heater in 2025, and fresh paint throughout.
Enjoy your morning coffee on the covered front porch and outdoor living in the fantastic fenced-in backyard, offering plenty of space for entertaining, relaxing, and your pets.
With Percy Priest Lake a stone's throw away and convenient access to BNA Airport (12 minutes away), Downtown Nashville, and plenty of neighborhood amenities, this home offers an incredible combination of space, updates, charm, and convenience.
Do not miss this wonderful opportunity to enjoy this wonderfully updated home next to the lake in one of Nashville's established neighborhoods, all for under $440,000!
Location
State TN
County Davidson County
Interior
Interior Features Ceiling Fan(s), Entrance Foyer, Extra Closets
Heating Central, Natural Gas
Cooling Central Air, Electric
Flooring Carpet, Wood, Luxury Vinyl, Tile
Fireplaces Number 1
Fireplace Y
Appliance Built-In Electric Oven, Built-In Gas Range, Dishwasher, Dryer, Microwave, Refrigerator, Washer
Exterior
Utilities Available Electricity Available, Natural Gas Available, Water Available
View Y/N false
Roof Type Shingle
Private Pool false
Building
Lot Description Level
Story 2
Sewer Public Sewer
Water Public
Structure Type Brick,Vinyl Siding
New Construction false
Schools
Elementary Schools Smith Springs Elementary School
Middle Schools Apollo Middle
High Schools Antioch High School
NEARBY SCHOOL & BUSINESS
470 Providence Main Street Suite 200, Huntsville, AL 35806, USA