




1013 Hittinger Dr Antioch, TN 37013
3 Beds
3 Baths
1,942 SqFt
Open House
Sat Oct 24, 11:00am - 5:00pm
Sun Oct 25, 1:00pm - 5:00pm
UPDATED:
Key Details
Property Type Single Family Home
Sub Type Single Family Residence
Listing Status Active
Purchase Type For Sale
Square Footage 1,942 sqft
Price per Sqft $229
Subdivision Martins Glen
MLS Listing ID 3542033
Bedrooms 3
Full Baths 2
Half Baths 1
HOA Fees $55/mo
HOA Y/N Yes
Year Built 2026
Annual Tax Amount $3,131
Property Sub-Type Single Family Residence
Property Description
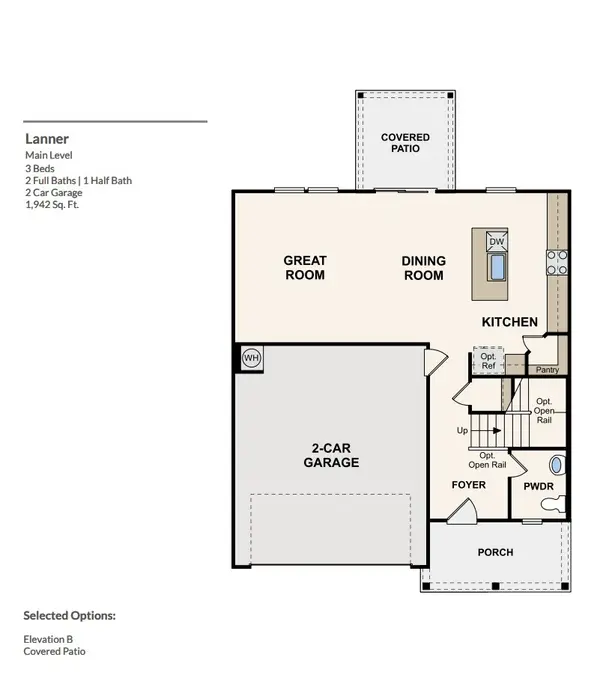
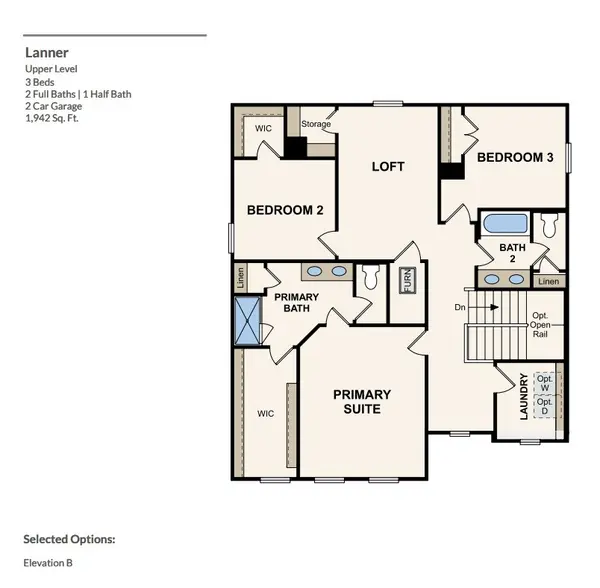
The stylish kitchen features white soft-close cabinetry, quartz countertops, an elongated subway tile backsplash, and a full LG kitchen appliance package. Overlooking the dining area and spacious family room, this inviting kitchen keeps everyone connected. Just beyond, the covered rear patio creates the perfect outdoor retreat for grilling, dining, or simply unwinding after a long day. Upstairs, the spacious owner's suite offers a large walk-in closet and a private bath complete with tile flooring, quartz countertops, and a beautifully tiled shower. Two additional bedrooms provide plenty of space for family or guests, while the versatile loft is ideal for a home office, media room, playroom or second living space.
Martins Glen offers charming community appeal with 6-foot front porches, sidewalks, and streetlights, creating a welcoming neighborhood atmosphere. Conveniently located just five miles from Tanger Outlets Nashville and minutes from dining, recreation, and Four Corners Marina on Percy Priest Lake, you'll enjoy the perfect balance of convenience and tranquility.
Location
State TN
County Davidson County
Interior
Interior Features Entrance Foyer, Extra Closets, Open Floorplan, Pantry, Walk-In Closet(s)
Heating Electric
Cooling Electric
Flooring Carpet, Luxury Vinyl, Tile
Fireplace N
Appliance Electric Range, Dishwasher, Disposal, Microwave, Refrigerator, Stainless Steel Appliance(s)
Exterior
Garage Spaces 2.0
Utilities Available Electricity Available, Water Available
Amenities Available Park, Playground, Sidewalks, Underground Utilities
View Y/N false
Roof Type Asphalt
Private Pool false
Building
Lot Description Corner Lot
Story 2
Sewer Public Sewer
Water Public
Structure Type Fiber Cement,Frame
New Construction true
Schools
Elementary Schools Mt. View Elementary
Middle Schools John F. Kennedy Middle
High Schools Antioch High School
Others
HOA Fee Include Trash
Senior Community false
Special Listing Condition Standard

NEARBY SCHOOL & BUSINESS
470 Providence Main Street Suite 200, Huntsville, AL 35806, USA