


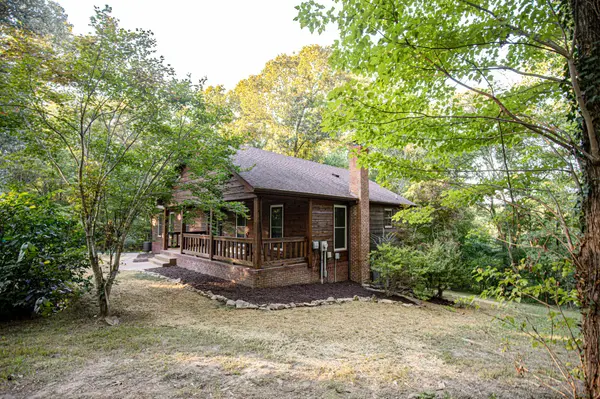



340 Dogwood Ct #N Lyles, TN 37098
4 Beds
3 Baths
1,936 SqFt
UPDATED:
Key Details
Property Type Single Family Home
Sub Type Single Family Residence
Listing Status Active
Purchase Type For Sale
Square Footage 1,936 sqft
Price per Sqft $309
Subdivision Country Valley Estates
MLS Listing ID 3541520
Bedrooms 4
Full Baths 3
HOA Y/N false
Year Built 1992
Annual Tax Amount $2,039
Lot Size 8.660 Acres
Property Sub-Type Single Family Residence
Property Description
Inside, warm hardwood floors, natural wood trim, and crown molding complement the home's rustic character. Spacious living and dining areas provide plenty of room to gather, while the large kitchen features abundant wood cabinetry, generous counter space, and included appliances.
Enjoy the wooded surroundings from the expansive covered front porch or elevated back deck — perfect for relaxing, entertaining, or taking in the privacy of the property.
A full basement provides substantial additional storage and usable space and includes a wood-burning stove. A storm cellar beneath the front porch offers added peace of mind.
Outside, you'll find three barns — one large towards the back of the property and two smaller close to the home — plus a carport, providing plenty of space for equipment, storage, hobbies, animals, or workshop use. An onsite spring and pond add to the property's natural appeal.
Additional features include high-speed internet and natural gas available at the road. Whether you're looking for a homestead, hobby farm, recreational retreat, workshop property, or a country home with room to grow, this property offers a rare combination of acreage, wooded privacy, outbuildings, and a separate adjoining tract...all while being relatively close to both Centerville and Dickson city areas.
Location
State TN
County Hickman County
Interior
Interior Features Ceiling Fan(s), Walk-In Closet(s), High Speed Internet
Heating Central, Electric, Wood Stove
Cooling Central Air
Flooring Wood, Tile
Fireplace N
Appliance Electric Oven, Electric Range, Dishwasher, Dryer, ENERGY STAR Qualified Appliances, Microwave, Refrigerator, Washer
Exterior
Utilities Available Electricity Available, Water Available, Cable Connected
View Y/N true
View Trees/Woods
Roof Type Asphalt
Private Pool false
Building
Lot Description Wooded
Story 1
Sewer Septic Tank
Water Public
Structure Type Block
New Construction false
Schools
Elementary Schools East Hickman Elementary
Middle Schools East Hickman Middle School
High Schools East Hickman High School
Others
Virtual Tour https://www.facebook.com/share/v/1GwU549M2x/
NEARBY SCHOOL & BUSINESS
470 Providence Main Street Suite 200, Huntsville, AL 35806, USA