



60 Capitol Drive Crossville, TN 38555
3 Beds
2 Baths
1,548 SqFt
UPDATED:
Key Details
Property Type Single Family Home
Sub Type Single Family Residence
Listing Status Active
Purchase Type For Sale
Square Footage 1,548 sqft
Price per Sqft $235
Subdivision Crossroad Village Ph V Unit 1
MLS Listing ID 3540379
Bedrooms 3
Full Baths 2
Year Built 2021
Annual Tax Amount $1,121
Lot Size 2.050 Acres
Lot Dimensions 50.61x493.18 IRR
Property Sub-Type Single Family Residence
Property Description
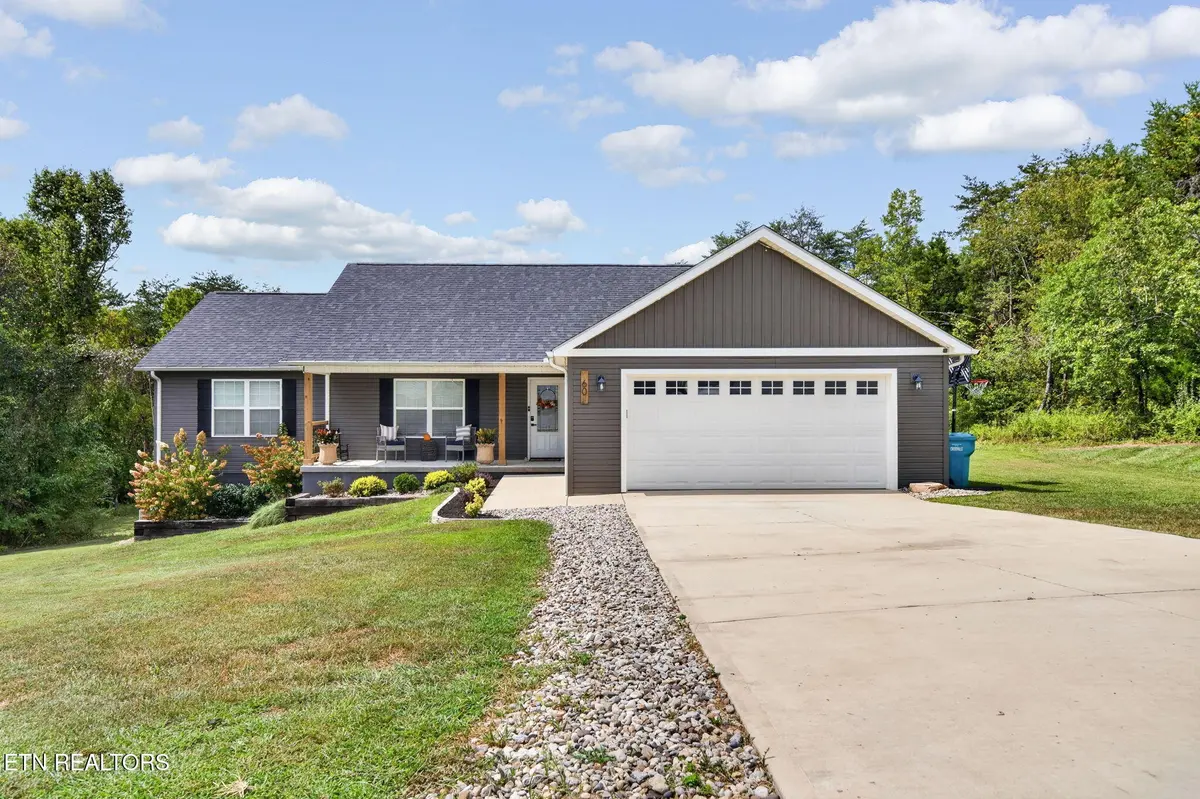
This well-maintained, only 5-year-old home offers 1,548sf, a spacious open floor plan, quality upgrades, and a great setting on the largest lot at the end of a quiet cul-de-sac. Enjoy 2 acres with limited traffic--all within the city limits!
HOME & LOCATION:
• 3 bedrooms and 2 full baths
• Largest lot at the end of the cul-de-sac
• 2 acres with NO HOA
• Quiet setting with limited traffic
• Located within the city limits
• Connected to public sewer--no septic tank to maintain
• Desirable split-bedroom floor plan
• LVP flooring throughout--NO CARPET
• Underground utilities
• Encapsulated crawlspace and PEX plumbing
• Natural gas tankless water heater & HVAC
LIVING, KITCHEN & DINING:
• Open living, dining, and kitchen area
• Spacious great room with vaulted ceiling
• All-wood white shaker cabinets with soft-close doors and drawers
• Granite countertops
• HUGE island with counter seating
• Pantry plus additional storage in the laundry room
• Upgraded stainless appliances, including a smooth-top range, OTR microwave, and dishwasher
• Dining area accommodates a large table and features a new light fixture
• Custom built-in drop zone with bench near the garage entrance
BEDROOMS & BATHS:
• Primary bedroom with a large walk-in closet
• Primary bath with an oversized vanity and walk-in shower
• Two guest bedrooms with ceiling fans and closets
• One guest bedroom includes a walk-in closet
• Guest bath features an oversized vanity, tub/shower combination, accent wall, new mirror, and new light fixture
• Laundry room includes a generously sized closet that can serve as a coat closet or second pantry
EXTERIOR & ADDITIONAL FEATURES:
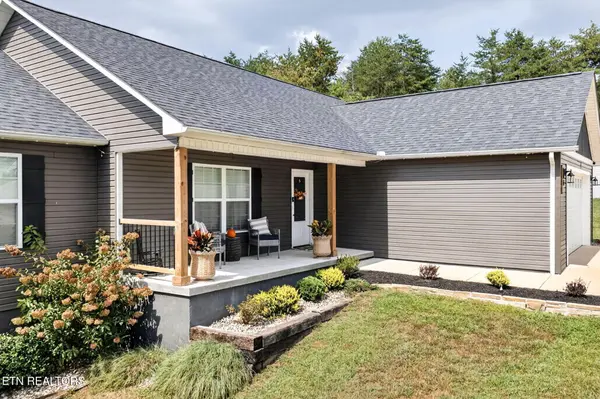
• Attractive vinyl exterior with board & batten accents
• Covered front porch with stamped concrete
• Covered rear deck with ceiling fan
• Oversized 2-car garage with an insulated garage door and glass panel
• Double-width concrete driveway
•
Location
State TN
County Cumberland County
Interior
Interior Features Walk-In Closet(s), Pantry, Ceiling Fan(s)
Heating Central, Electric, Natural Gas
Cooling Central Air, Ceiling Fan(s)
Fireplace Y
Appliance Dishwasher, Microwave, Range, Oven
Exterior
Garage Spaces 2.0
Utilities Available Electricity Available, Natural Gas Available, Water Available
View Y/N false
Private Pool false
Building
Lot Description Cul-De-Sac, Wooded, Other, Level, Rolling Slope
Story 1
Sewer Public Sewer
Water Public
Structure Type Frame,Vinyl Siding
New Construction false
Schools
Elementary Schools Glenn Martin Elementary
High Schools Cumberland County High School
Others
Virtual Tour https://www.zillow.com/view-imx/3b298aac-bb4c-4ba1-9351-59ee05c5f16e?wl=true&setAttribution=mls&initialViewType=pano
NEARBY SCHOOL & BUSINESS
470 Providence Main Street Suite 200, Huntsville, AL 35806, USA