

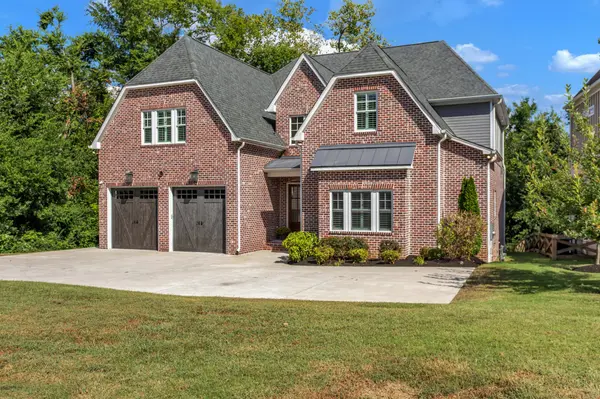



1018B Downey Dr Nashville, TN 37205
4 Beds
5 Baths
4,472 SqFt
Open House
Sat Oct 24, 1:00pm - 3:00pm
UPDATED:
Key Details
Property Type Single Family Home
Sub Type Horizontal Property Regime - Detached
Listing Status Active
Purchase Type For Sale
Square Footage 4,472 sqft
Price per Sqft $324
Subdivision West Meade
MLS Listing ID 3540323
Bedrooms 4
Full Baths 4
Half Baths 1
HOA Y/N No
Year Built 2019
Annual Tax Amount $11,398
Lot Size 2,613 Sqft
Acres 0.06
Property Sub-Type Horizontal Property Regime - Detached
Property Description
The main-level primary suite is a luxurious retreat, featuring a spa-like en-suite bath and two generous walk-in closets. The charming shiplap sunroom is sure to impress, offering beautiful views of the backyard and deck and a peaceful connection to the outdoors.
Upstairs, three large bedrooms and two large bonus rooms provide exceptional flexibility. Private guest suite with a full bath, and a bonus room boasting a full bath as well - perfect for a bunk room, additional guest accommodations, or recreation space. In addition, there is a separate office on the second level providing work at home space. Plantation shutters add an elegant finish throughout.
Outside, enjoy a generous backyard with a peaceful babbling creek, creating a serene natural setting rarely found with such convenient in-town access. A wonderful blend of refined living, versatile spaces, and beautiful surroundings in highly desirable West Meade. Unbeatable convenience to shopping, I-40, Belle Meade/Green Hills, Vanderbilt and even downtown Nashville.
Location
State TN
County Davidson County
Rooms
Main Level Bedrooms 1
Interior
Heating Central
Cooling Central Air
Flooring Wood, Tile
Fireplace N
Appliance Double Oven, Cooktop
Exterior
Garage Spaces 2.0
Utilities Available Water Available
View Y/N false
Private Pool false
Building
Story 2
Sewer Public Sewer
Water Public
Structure Type Brick
New Construction false
Schools
Elementary Schools Gower Elementary
Middle Schools H. G. Hill Middle
High Schools James Lawson High School
Others
Senior Community false
Special Listing Condition Standard

NEARBY SCHOOL & BUSINESS
470 Providence Main Street Suite 200, Huntsville, AL 35806, USA