



5132 Boxcroft Pl Nashville, TN 37205
4 Beds
4 Baths
3,786 SqFt
UPDATED:
Key Details
Property Type Single Family Home
Sub Type Single Family Residence
Listing Status Active
Purchase Type For Sale
Square Footage 3,786 sqft
Price per Sqft $382
Subdivision Boxcroft Place
MLS Listing ID 3527149
Bedrooms 4
Full Baths 3
Half Baths 1
HOA Fees $125/mo
HOA Y/N Yes
Year Built 1977
Annual Tax Amount $8,757
Lot Size 7,840 Sqft
Acres 0.18
Lot Dimensions 58 X 139
Property Sub-Type Single Family Residence
Property Description
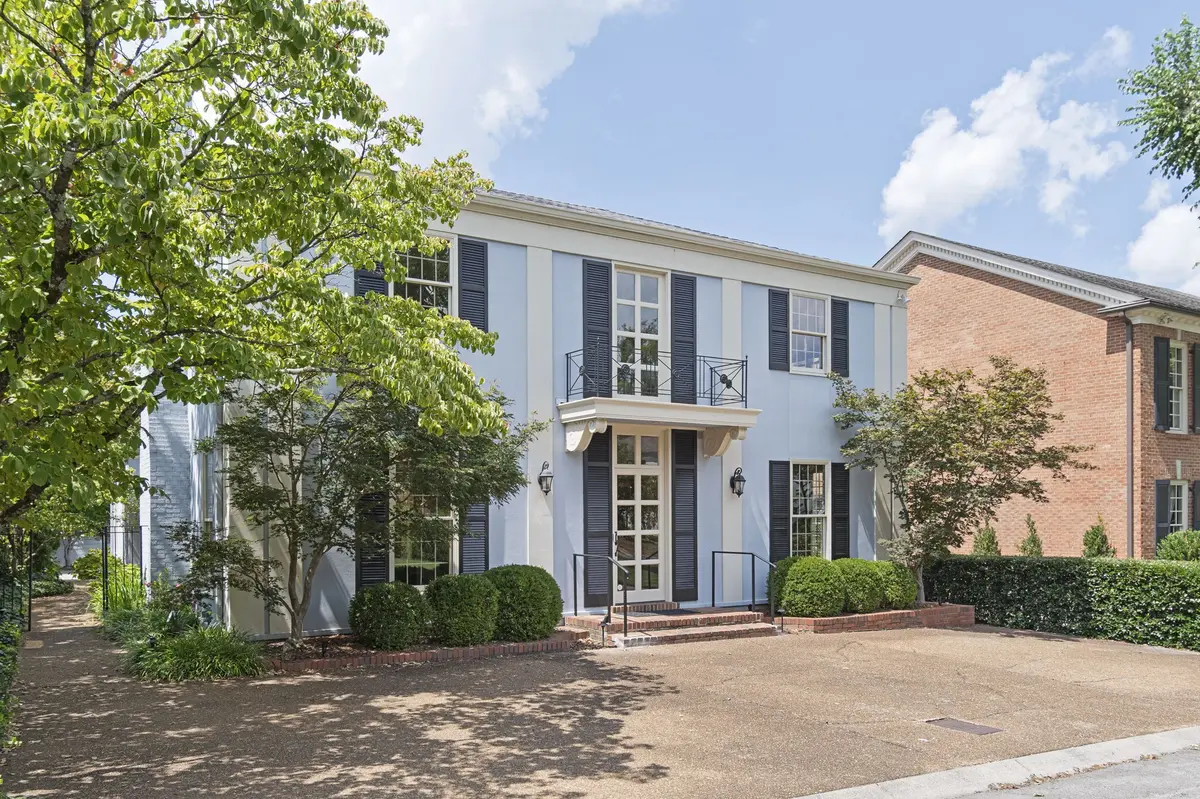
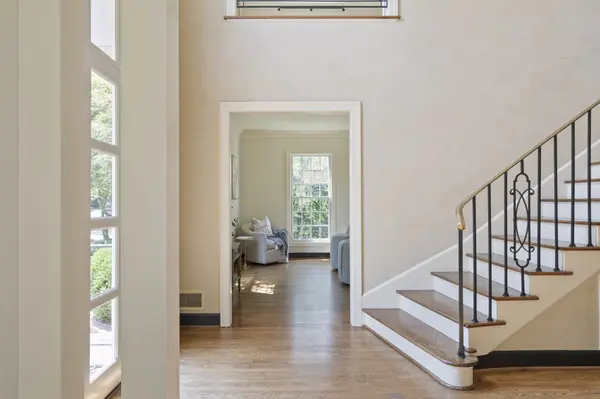
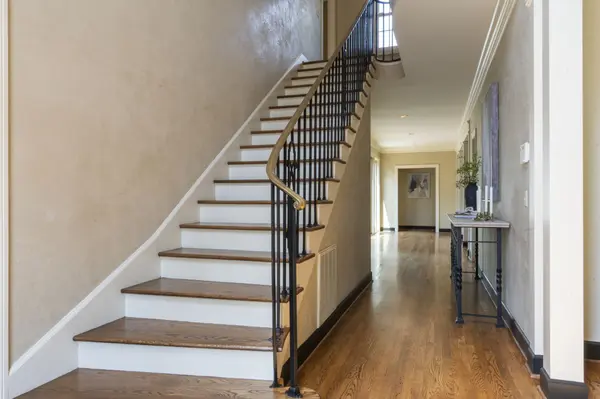
A classic facade opens into a grand two-story foyer showcasing sand-and-stain hardwood floors and hand-applied Venetian plaster walls. The thoughtful layout includes a formal dining room and a formal sitting room anchored by a striking marble gas fireplace, plus a rich wood-paneled office with custom built-ins for an elite home workspace. The gourmet kitchen is a culinary enthusiast's dream, featuring premium granite countertops, a JennAir refrigerator, Miele dishwasher, and Thermomate gas cooktop, complemented by a built-in wet bar, recessed lighting, and elegant plantation shutters.
Expansive sliding glass doors flood the living spaces with natural light and open directly to a private, walled courtyard oasis centered on the pristine pool — ideal for effortless entertaining. The primary suite offers direct courtyard access and a spa-like en-suite bath with separate vanities, a walk-in shower, and an oversized soaking tub framed by its own sliding glass doors. Upstairs, charming Juliet balconies overlook the manicured grounds.
Beyond the home, enjoy an ultra-walkable lifestyle just a short stroll to Parmer Park, local pickleball courts, and dinner at the iconic Sperry's — with the prestigious Belle Meade Country Club and the historic Belle Meade Plantation and Winery across the street, this is the best location Belle Meade Links has to offer!
Location
State TN
County Davidson County
Rooms
Main Level Bedrooms 2
Interior
Interior Features Air Filter, Built-in Features, Ceiling Fan(s), Extra Closets, High Ceilings, Pantry, Walk-In Closet(s), Wet Bar, High Speed Internet
Heating Natural Gas
Cooling Central Air
Flooring Carpet, Wood, Tile
Fireplaces Number 1
Fireplace Y
Appliance Electric Oven, Gas Range, Dishwasher, Disposal, Refrigerator
Exterior
Exterior Feature Gas Grill
Pool In Ground
Utilities Available Natural Gas Available, Water Available, Cable Connected
View Y/N false
Roof Type Shingle
Private Pool true
Building
Story 2
Sewer Public Sewer
Water Public
Structure Type Stucco
New Construction false
Schools
Elementary Schools Julia Green Elementary
Middle Schools John Trotwood Moore Middle
High Schools Hillsboro Comp High School
Others
HOA Fee Include Maintenance Grounds
Senior Community false
Special Listing Condition Standard

NEARBY SCHOOL & BUSINESS
470 Providence Main Street Suite 200, Huntsville, AL 35806, USA