
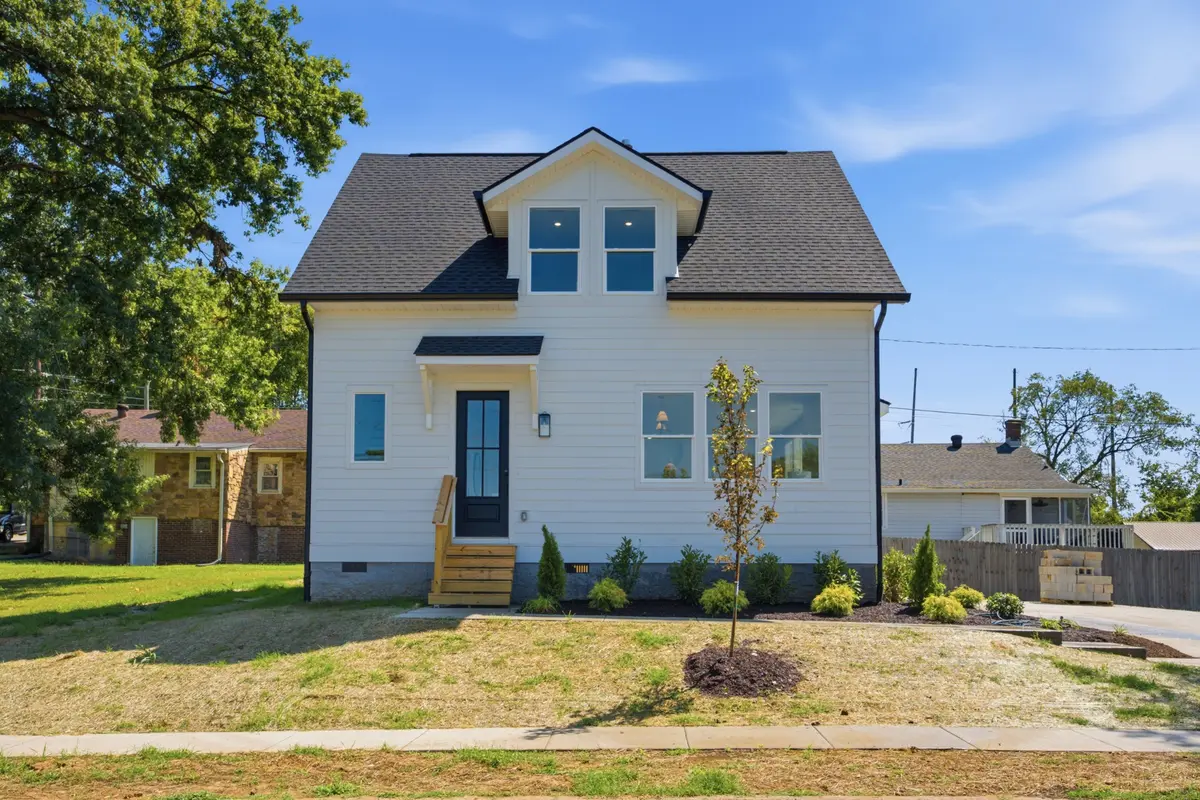



1205 Cunningham St Old Hickory, TN 37138
3 Beds
3 Baths
1,575 SqFt
UPDATED:
Key Details
Property Type Single Family Home
Sub Type Single Family Residence
Listing Status Coming Soon
Purchase Type For Sale
Square Footage 1,575 sqft
Price per Sqft $317
Subdivision Fuller-Cunningham Residences
MLS Listing ID 3531907
Bedrooms 3
Full Baths 2
Half Baths 1
HOA Y/N false
Year Built 2026
Annual Tax Amount $626
Lot Size 10,890 Sqft
Property Sub-Type Single Family Residence
Property Description
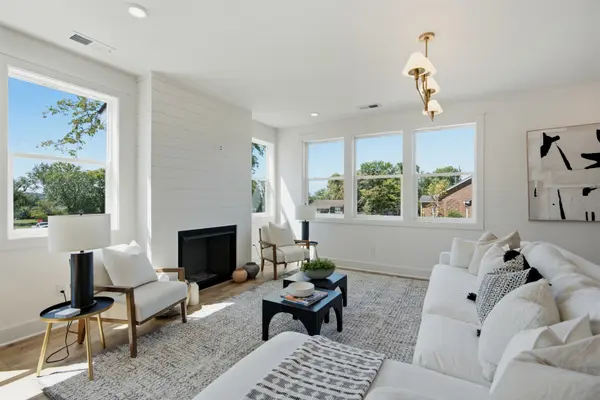
Step inside to a bright, open-concept main level where the kitchen, dining, and living spaces flow seamlessly. Clean, modern design, elevated finishes, designer lighting, and a gas fireplace bring warmth throughout. The chef-inspired kitchen features FORNO appliances, a gas range, soft-close cabinetry, and a center island with pendant lighting—perfect for morning coffee or dinner with friends.
Upstairs is a cozy retreat from the gathering spaces below. The primary suite features a beautifully finished en suite, while two additional bedrooms offer flexibility as a guest room, office, or creative space. A second full bath serves them, and easy attic access adds storage. Outside, the versatile side yard offers space for garden beds, play, or entertaining.
Life here extends beyond your front porch! Walk to Dose for morning coffee, meet friends at Old Hickory Pizza & Pub, or enjoy dinner overlooking Old Hickory Lake. Nearby, enjoy the seasonal Farmers Market, golf at The Hermitage, and Crooked Branch Park's shaded greenways. The brand-new Old Hickory Community Center is just 3 minutes away, with a fitness center, indoor track, gym, and pickleball/tennis courts. Old Hickory Beach is minutes away, and the airport is a 20-minute drive.
Ask about a special incentive with use of our preferred lender!
Come experience 1205 Cunningham Street—a brand-new home bringing something fresh to a neighborhood that has always felt like home.
Location
State TN
County Davidson County
Interior
Interior Features Open Floorplan
Heating Central, Natural Gas
Cooling Ceiling Fan(s), Central Air, Electric
Flooring Luxury Vinyl, Tile
Fireplace N
Appliance Oven, Gas Range, Dishwasher, Disposal, Microwave, Refrigerator, Stainless Steel Appliance(s)
Exterior
Utilities Available Electricity Available, Natural Gas Available, Water Available
View Y/N false
Roof Type Asphalt
Private Pool false
Building
Story 2
Sewer Public Sewer
Water Public
Structure Type Fiber Cement,Frame
New Construction true
Schools
Elementary Schools Dupont Elementary
Middle Schools Dupont Tyler Middle
High Schools Mcgavock Comp High School
NEARBY SCHOOL & BUSINESS
470 Providence Main Street Suite 200, Huntsville, AL 35806, USA