
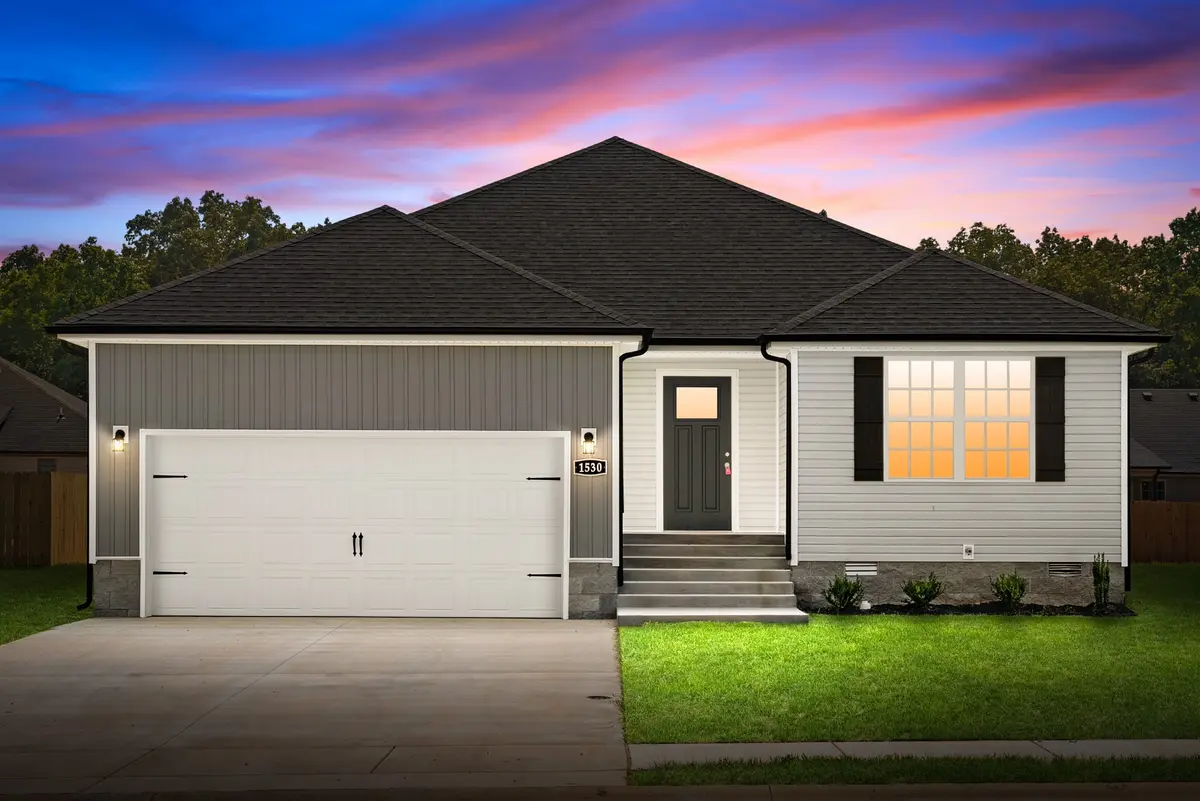
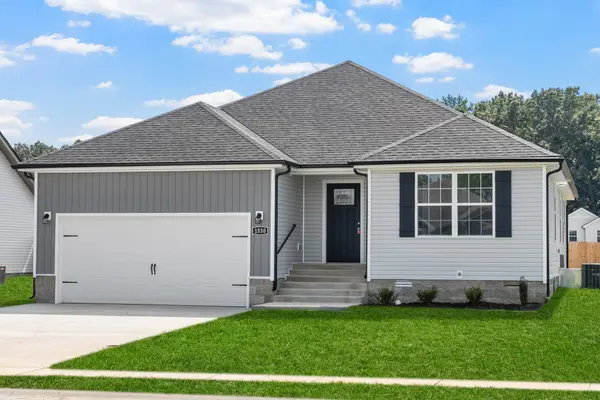



1494 Hallies Way Clarksville, TN 37043
3 Beds
2 Baths
1,400 SqFt
UPDATED:
Key Details
Property Type Single Family Home
Sub Type Single Family Residence
Listing Status Active
Purchase Type For Sale
Square Footage 1,400 sqft
Price per Sqft $242
Subdivision Mae Fields
MLS Listing ID 3531721
Bedrooms 3
Full Baths 2
HOA Fees $35/mo
HOA Y/N true
Year Built 2026
Annual Tax Amount $999
Lot Dimensions .14
Property Sub-Type Single Family Residence
Property Description
Looking for a QUALITY-built home that's not from a big-box builder? This is your chance! Plus, the builder is offering an INCREDIBLE $20,000 in buyer concessions to use however you choose!
Introducing The Aberdeen — a stunning open-concept ranch designed with style, comfort, and functionality in mind. Step inside to soaring ceilings, beautiful engineered hardwood flooring, and a sophisticated fireplace that creates the perfect focal point in the spacious living room. Natural light pours throughout the home, making every space feel bright and inviting.
The chef-inspired kitchen is sure to impress with custom soft-close cabinetry, granite countertops, a large island, designer backsplash, and stainless steel appliances. Whether you're entertaining guests or enjoying a quiet night at home, this space was made to be enjoyed.
Retreat to your spacious owner's suite featuring a luxurious private bath with a soaking tub, separate shower, and oversized walk-in closet. The split-bedroom floor plan provides additional privacy for family members or guests.
Step outside to your covered back deck complete with a ceiling fan—perfect for relaxing evenings and weekend gatherings. As an added bonus, the builder is including a FREE accent wall in the primary bedroom!
The best part? The $20,000 buyer incentive can be used your way! Cover ALL closing costs, buy down your interest rate, add a fence, refrigerator, or blinds, install a storm shelter, or even pay off student loans or your car (for qualified buyers)! The possibilities are ENDLESS!
Affordable. Stylish. Move-in Ready. Rossview homes at this price don't last long—schedule your showing today!
Location
State TN
County Montgomery County
Interior
Interior Features Ceiling Fan(s), Entrance Foyer, High Ceilings, Open Floorplan, Pantry, Walk-In Closet(s), High Speed Internet
Heating Central, Electric
Cooling Ceiling Fan(s), Central Air, Electric
Flooring Carpet, Wood, Tile
Fireplaces Number 1
Fireplace Y
Appliance Electric Oven, Electric Range, Dishwasher, Disposal, Stainless Steel Appliance(s)
Exterior
Garage Spaces 2.0
Utilities Available Electricity Available, Water Available, Cable Connected
View Y/N false
Roof Type Shingle
Private Pool false
Building
Story 1
Sewer Public Sewer
Water Public
Structure Type Vinyl Siding
New Construction true
Schools
Elementary Schools Rossview Elementary
Middle Schools Rossview Middle
High Schools Rossview High
NEARBY SCHOOL & BUSINESS
470 Providence Main Street Suite 200, Huntsville, AL 35806, USA