


104 Highlander Dr Hendersonville, TN 37075
4 Beds
3 Baths
2,368 SqFt
UPDATED:
Key Details
Property Type Single Family Home
Sub Type Single Family Residence
Listing Status Active
Purchase Type For Sale
Square Footage 2,368 sqft
Price per Sqft $253
Subdivision Scottish Highlands Sec 3
MLS Listing ID 3531694
Bedrooms 4
Full Baths 3
HOA Y/N No
Year Built 1969
Annual Tax Amount $2,322
Lot Size 0.580 Acres
Acres 0.58
Lot Dimensions 108.64 X 204.5 IRR
Property Sub-Type Single Family Residence
Property Description
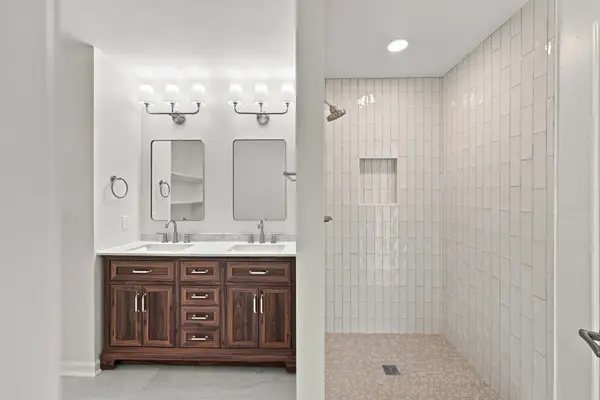
Inside, you'll find fresh interior paint, new LVP and carpet, updated lighting/fixtures, and a brand-new HVAC system. The kitchen has been completely redone with new cabinetry, countertops, hardware, tile backsplash, and brand-new stainless appliances—clean, bright, and ready for everyday use. All three bathrooms have been fully renovated as well.
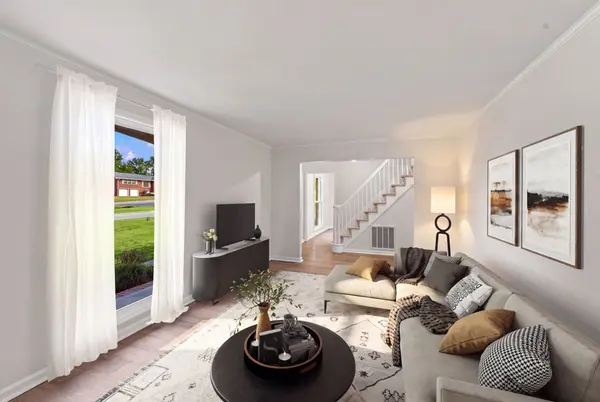
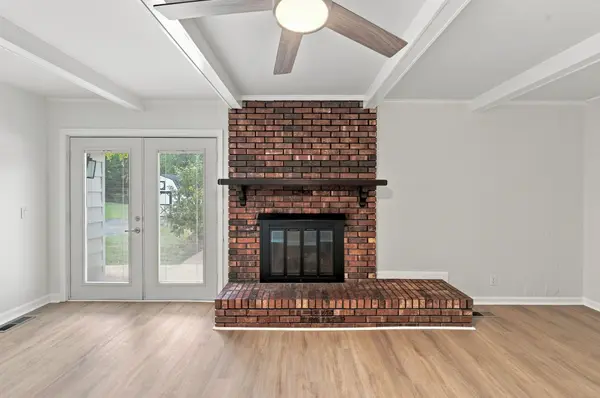
The main level features multiple living areas, including a large family room anchored by a classic brick fireplace, plus a separate dining space. A main-floor bedroom with a full bath and walk-in closet adds flexibility for guests, a home office, or anyone who wants a bedroom on the first floor.
Upstairs, you'll find three more generously sized bedrooms, including a roomy primary suite with a renovated bath and walk-in closet—plus a second full upstairs bathroom, also fully updated.
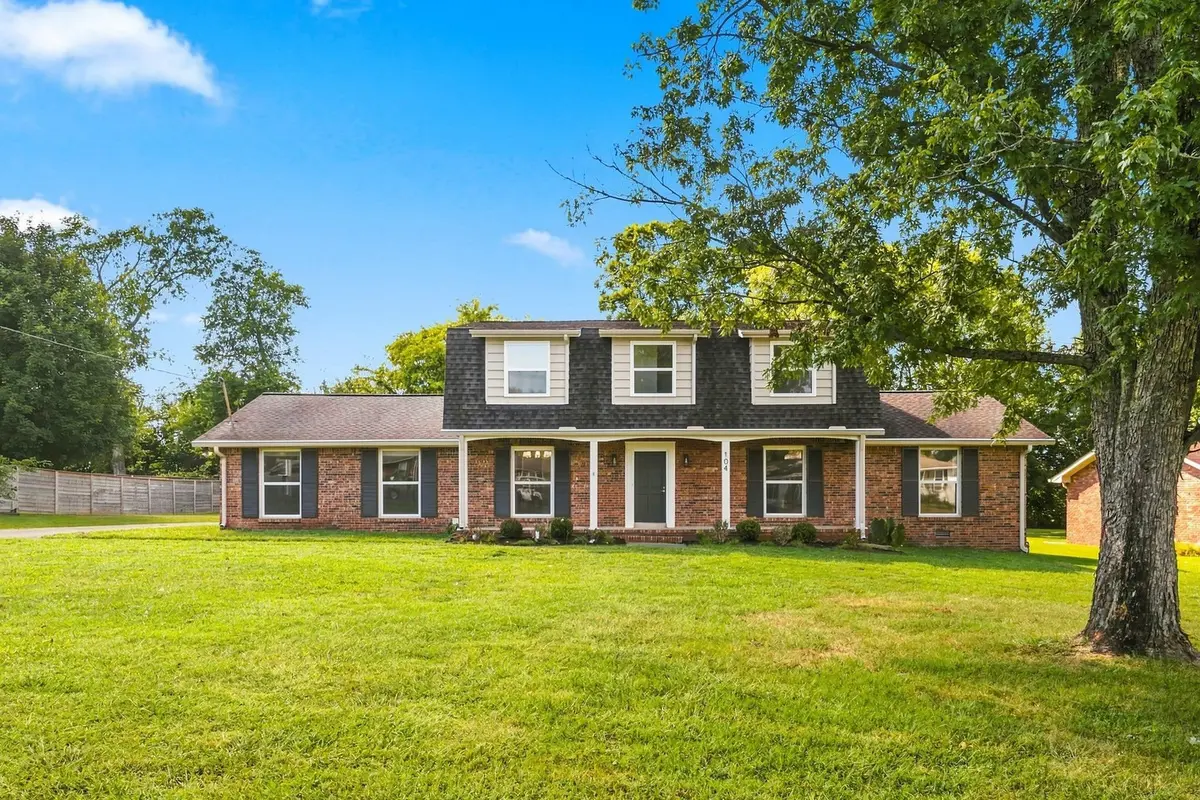
Outside, enjoy a wide-open yard with mature trees, extra parking space, an attached 2-car garage, and a storage shed—plenty of room for hobbies, play, or hosting.
Renovations are done. Space is here. 104 Highlander Dr is ready for its next owner.
Location
State TN
County Sumner County
Rooms
Main Level Bedrooms 1
Interior
Interior Features High Speed Internet, Kitchen Island
Heating Central
Cooling Central Air, Electric
Flooring Carpet, Luxury Vinyl
Fireplace N
Appliance Electric Oven, Cooktop, Dishwasher, Disposal, Microwave, Refrigerator, Stainless Steel Appliance(s)
Exterior
Garage Spaces 2.0
Utilities Available Electricity Available, Water Available
View Y/N false
Roof Type Shingle
Private Pool false
Building
Lot Description Level
Story 2
Sewer Public Sewer
Water Public
Structure Type Brick,Vinyl Siding
New Construction false
Schools
Elementary Schools Nannie Berry Elementary
Middle Schools Robert E Ellis Middle
High Schools Hendersonville High School
Others
Senior Community false
Special Listing Condition Standard

NEARBY SCHOOL & BUSINESS
470 Providence Main Street Suite 200, Huntsville, AL 35806, USA