

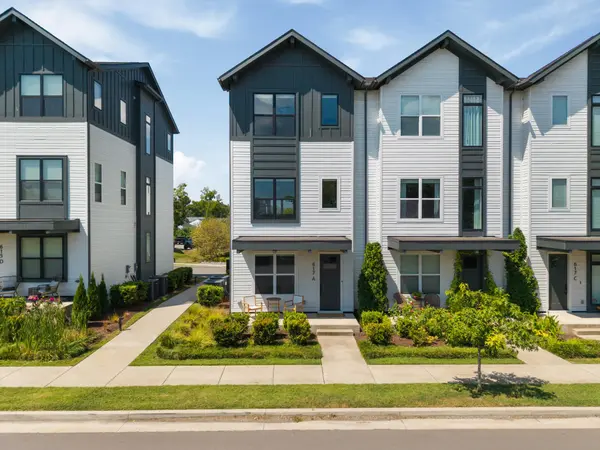

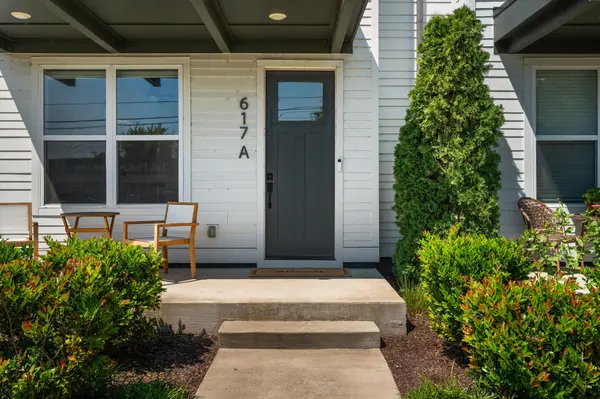

617A Vernon Ave Nashville, TN 37209
3 Beds
4 Baths
1,995 SqFt
UPDATED:
Key Details
Property Type Single Family Home
Sub Type Horizontal Property Regime - Attached
Listing Status Active
Purchase Type For Sale
Square Footage 1,995 sqft
Price per Sqft $288
Subdivision Charlotte Park
MLS Listing ID 3531640
Bedrooms 3
Full Baths 3
Half Baths 1
HOA Fees $270/mo
HOA Y/N true
Year Built 2022
Annual Tax Amount $4,174
Lot Size 871 Sqft
Property Sub-Type Horizontal Property Regime - Attached
Property Description
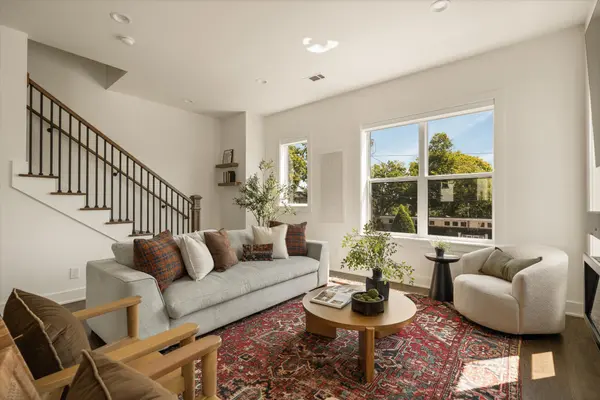
Natural light is one of the first things you notice. With windows on three sides and 10-foot ceilings, the main living level feels exceptionally bright and open. The living room is anchored by a floor-to-ceiling fireplace and flows naturally through the dining area into a spacious kitchen featuring quartz countertops, stainless steel appliances, an oversized island, and an abundance of cabinetry and storage. Upgraded window treatments throughout add both style and privacy.
The nearly 2,000-square-foot floor plan is designed with flexibility and privacy in mind, with three bedrooms, 3.5 bathrooms, and a private en suite bath for every bedroom. On the first floor, a bedroom currently staged as a home office creates an ideal space for working from home, overnight guests, or multigenerational living, while the attached two-car garage adds everyday convenience. Upstairs, the spacious primary suite features a walk-in closet and beautifully appointed bath, while the additional bedroom enjoys a private en suite of its own.
Meticulously cared for since it was built, the home feels remarkably fresh, clean, and truly move-in ready.
And one of its best features is what's right outside your door. Benji's Bagels, Agave's, Tee Line, Marathon Pilates, Vigor Fitness, and the new Charlotte Park tennis courts are all just a short walk away, putting breakfast, dinner, drinks, workouts, and recreation right in the neighborhood. The Nations, Sylvan Park, McCabe Golf Course and Greenway, Sylvan Supply, and downtown Nashville are all just minutes away.
Exceptional natural light, a flexible three-suite layout, an attached two-car garage, true neighborhood walkability, and the feel of a nearly new home make this an exceptional opportunity in the heart of Charlotte Park.
Location
State TN
County Davidson County
Interior
Interior Features Built-in Features, Ceiling Fan(s), Entrance Foyer, Extra Closets, High Ceilings, Pantry, Smart Thermostat, Walk-In Closet(s), Wet Bar
Heating Central, Electric
Cooling Central Air, Electric
Flooring Wood, Tile
Fireplaces Number 1
Fireplace Y
Appliance Electric Oven, Oven, Electric Range, Range, Dishwasher, Disposal, Dryer, Freezer, Microwave, Refrigerator, Stainless Steel Appliance(s), Washer
Exterior
Garage Spaces 2.0
Utilities Available Electricity Available, Water Available
View Y/N false
Roof Type Asphalt
Private Pool false
Building
Story 3
Sewer Public Sewer
Water Public
Structure Type Hardboard Siding,Brick
New Construction false
Schools
Elementary Schools Cockrill Elementary
Middle Schools Moses Mckissack Middle
High Schools Pearl Cohn Magnet High School
NEARBY SCHOOL & BUSINESS
470 Providence Main Street Suite 200, Huntsville, AL 35806, USA