

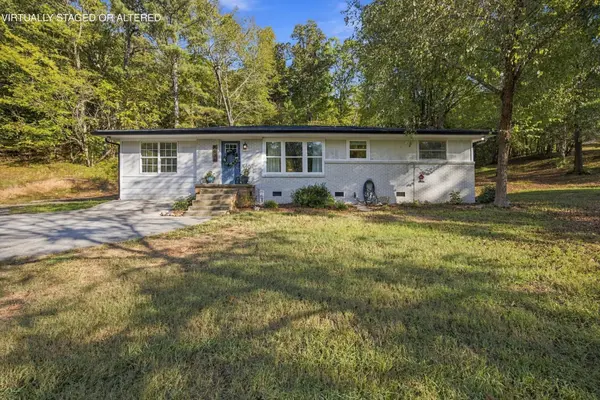



1528 Brymer Creek Road Mc Donald, TN 37353
3 Beds
1 Bath
1,332 SqFt
Open House
Sun Oct 25, 1:00pm - 3:00pm
UPDATED:
Key Details
Property Type Single Family Home
Sub Type Single Family Residence
Listing Status Active
Purchase Type For Sale
Square Footage 1,332 sqft
Price per Sqft $225
MLS Listing ID 3531568
Bedrooms 3
Full Baths 1
HOA Y/N false
Year Built 1965
Annual Tax Amount $653
Lot Size 0.910 Acres
Lot Dimensions 196.74 X224.98 IRR
Property Sub-Type Single Family Residence
Property Description
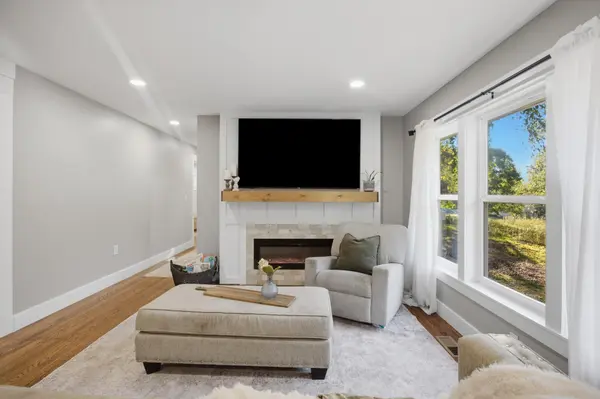
From the moment you enter, the attention to detail is evident with new drywall, fresh paint, new trim work, and beautifully refinished hardwood floors. The inviting living room is anchored by a new electric fireplace, creating an elegant yet comfortable gathering space.
The sophisticated kitchen has been completely elevated with granite countertops, a striking stone backsplash, all new appliances, updated lighting, and new plumbing fixtures. The bathroom and laundry room feature beautiful new tile flooring, while updated electrical, lighting, and partial new windows provide modern convenience throughout the home.
Numerous major improvements offer peace of mind, including a 3 year old roof, 3 year old HVAC system, and 3 year old water heater. The septic tank was pumped and serviced approximately 3 years ago.
Outside, the property offers a private retreat surrounded by partially wooded acreage. Newly added landscaping enhances the home's curb appeal, while the detached shed provides valuable storage. With nearly an acre of land, there is plenty of space to create your own outdoor oasis while enjoying the peaceful setting.
Beautifully reimagined from the inside out, this exceptional property delivers the feel of a luxury renovation with the privacy and space that are increasingly hard to find. Impeccably refreshed, move in ready, and ready to welcome you home. Schedule your private showing today!
Location
State TN
County Bradley County
Interior
Interior Features Ceiling Fan(s), Open Floorplan
Heating Central, Electric
Cooling Central Air, Electric
Flooring Wood, Tile
Fireplaces Number 1
Fireplace Y
Appliance Microwave, Electric Range, Disposal, Dishwasher
Exterior
Utilities Available Electricity Available, Water Available
View Y/N false
Roof Type Other
Private Pool false
Building
Lot Description Level, Wooded, Cleared, Private, Other
Story 1
Sewer Septic Tank
Water Public
Structure Type Fiber Cement,Other,Brick
New Construction false
Schools
Elementary Schools Black Fox Elementary School
Middle Schools Lake Forest Middle School
High Schools Bradley Central High School
NEARBY SCHOOL & BUSINESS
470 Providence Main Street Suite 200, Huntsville, AL 35806, USA