
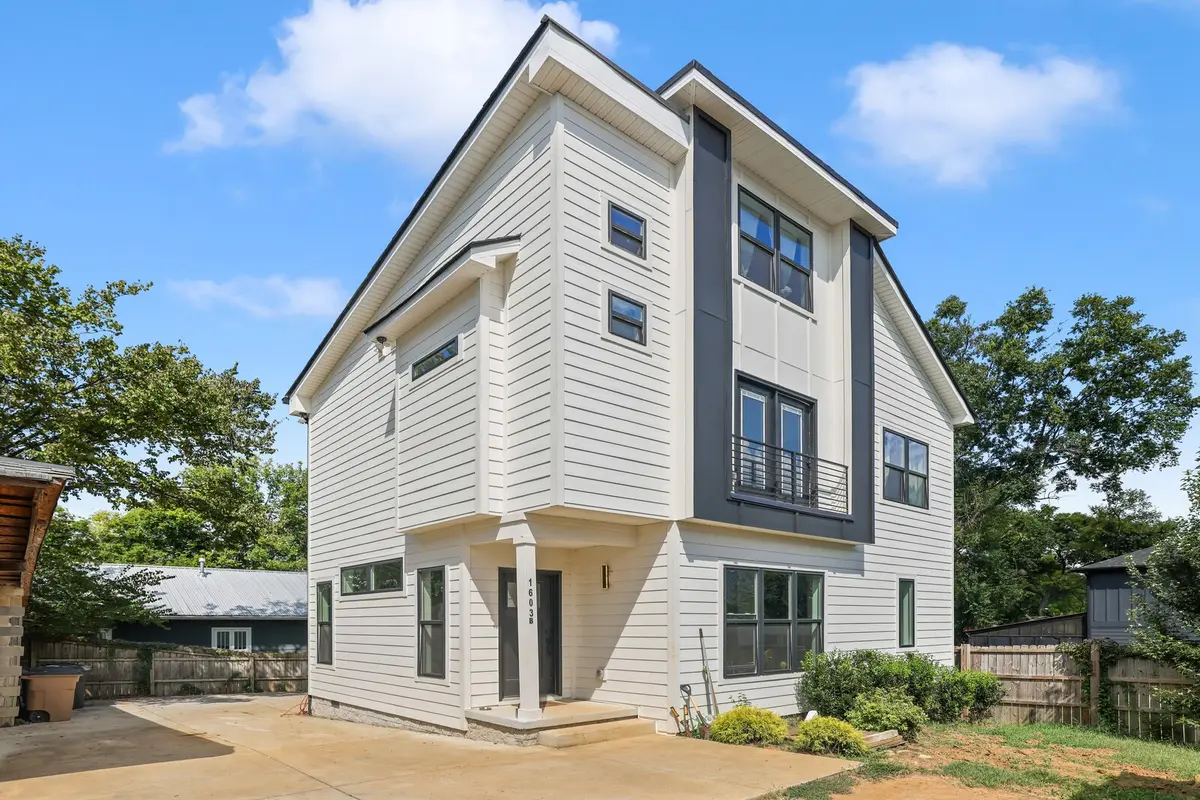
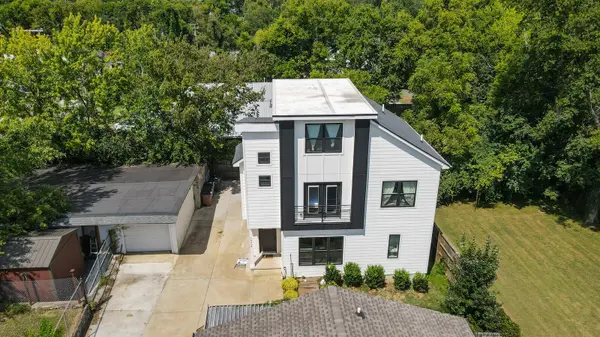
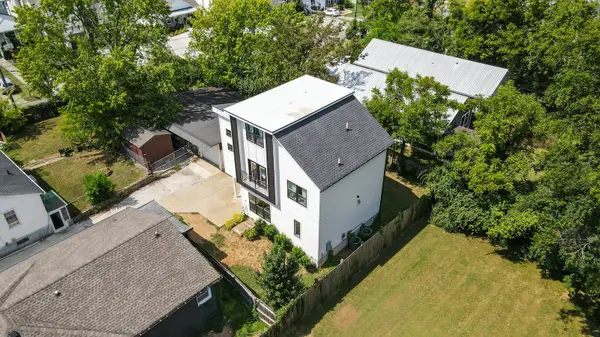
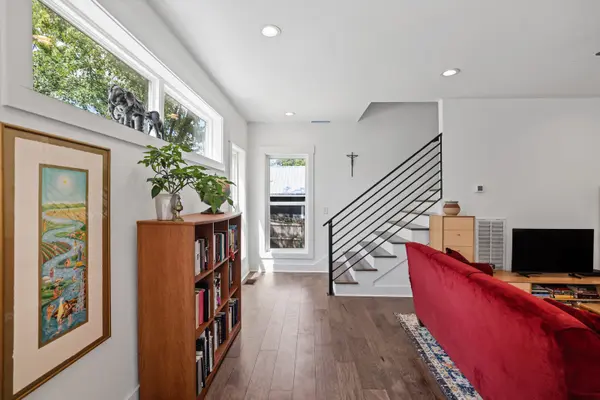

1603B Litton Ave Nashville, TN 37216
3 Beds
4 Baths
1,894 SqFt
UPDATED:
Key Details
Property Type Single Family Home
Sub Type Horizontal Property Regime - Detached
Listing Status Coming Soon
Purchase Type For Sale
Square Footage 1,894 sqft
Price per Sqft $314
Subdivision East Nashville
MLS Listing ID 3531519
Bedrooms 3
Full Baths 3
Half Baths 1
HOA Y/N false
Year Built 2023
Annual Tax Amount $4,500
Lot Size 871 Sqft
Property Sub-Type Horizontal Property Regime - Detached
Property Description
Step inside to an inviting open-concept living space filled with natural light and finished with beautiful hardwood floors. The kitchen features sleek quartz countertops, stainless steel appliances, and plenty of space for entertaining or everyday living. Each bedroom offers its own private retreat, while the home's three-and-a-half baths provide exceptional convenience for both residents and guests.
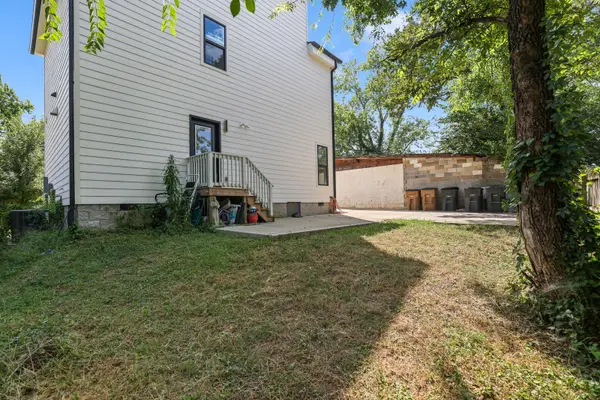
Outside, enjoy a private, fenced backyard and deck — a rare bonus for a home this close to everything East Nashville has to offer.
And the location? It's hard to beat. You're just minutes from some of East Nashville's most-loved restaurants, coffee shops, bars, and local hangouts, including Dose Cafe, Mitchell Delicatessen, Lost and Found, with Five Points, Riverside Village, Shelby Park, and the Eastland Avenue corridor all easily accessible. Spend your morning grabbing coffee, your afternoon exploring the neighborhood, and your evening enjoying East Nashville's renowned dining and live music scene — all within minutes!
With easy access to Ellington Parkway and downtown Nashville, 1603B Litton Ave offers the lifestyle buyers are looking for: modern construction, private outdoor space, and the best of East Nashville right at your fingertips.
Come see why this is such a special place to call home! Up to 1% lender credit on the loan amount when buyer uses Seller's Preferred Lender.
Location
State TN
County Davidson County
Interior
Interior Features Ceiling Fan(s), Open Floorplan, Walk-In Closet(s), Kitchen Island
Heating Central, Electric
Cooling Central Air, Electric
Flooring Wood, Tile
Fireplace N
Appliance Electric Oven, Electric Range, Dishwasher, Disposal, Dryer, Microwave, Stainless Steel Appliance(s), Washer
Exterior
Utilities Available Electricity Available, Water Available
View Y/N false
Private Pool false
Building
Lot Description Level
Story 3
Sewer Public Sewer
Water Public
Structure Type Hardboard Siding
New Construction false
Schools
Elementary Schools Inglewood Elementary
Middle Schools Isaac Litton Middle
High Schools Stratford Stem Magnet School Upper Campus
NEARBY SCHOOL & BUSINESS
470 Providence Main Street Suite 200, Huntsville, AL 35806, USA