



2240 E Union Valley Rd Seymour, TN 37865
3 Beds
2 Baths
1,760 SqFt
UPDATED:
Key Details
Property Type Single Family Home
Sub Type Single Family Residence
Listing Status Active
Purchase Type For Sale
Square Footage 1,760 sqft
Price per Sqft $363
Subdivision J W Williams Est
MLS Listing ID 3531467
Bedrooms 3
Full Baths 2
Year Built 2023
Annual Tax Amount $797
Lot Size 1.410 Acres
Acres 1.41
Property Sub-Type Single Family Residence
Property Description
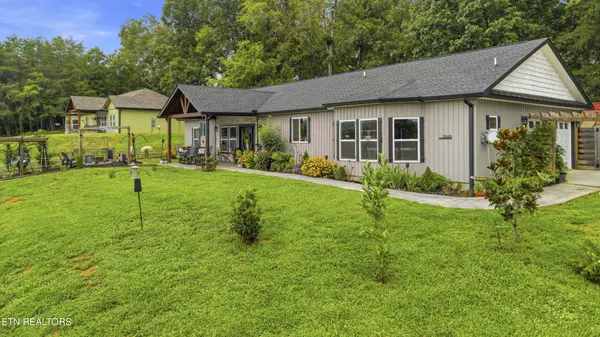
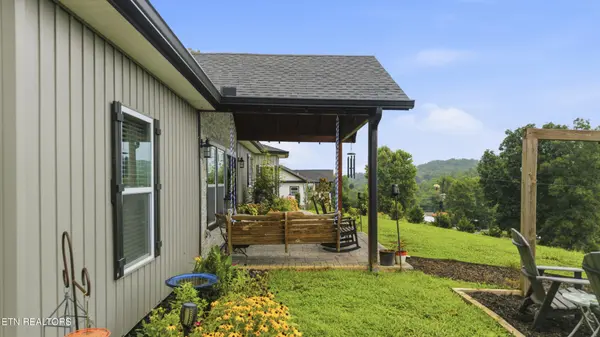
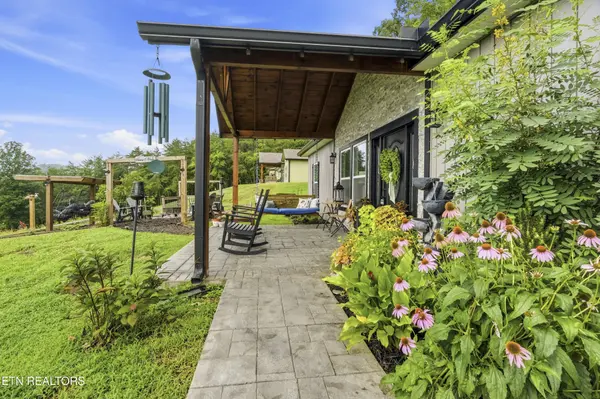
Situated on a beautiful 1.41-acre lot, this meticulously maintained home offers the perfect blend of comfort, functionality, and endless possibilities. Inside, you'll find a spacious, well-cared-for floor plan designed for everyday living and entertaining.
Step outside and discover a private oasis designed for enjoying East Tennessee's beautiful seasons. The expansive outdoor living area features an oversized back deck, covered tiki bar, covered grilling area, fire pit deck, covered gazebo, and above-ground pool--creating an incredible setting for entertaining, relaxing, and enjoying time with family and friends.
The outdoor space has been thoughtfully developed with mature landscaping and an impressive variety of established plants and fruit-bearing trees, including magnolia trees, hydrangeas, blackberry, blueberry, and elderberry bushes, apple, peach, and nectarine trees, grapevines, and a fenced cottage garden featuring flowers, vegetables, and native pollinator plants. Additional exterior amenities include a cedar privacy fence, 12x16 storage shed, chicken coop, chicken shed, and a large 35' x 35' concrete pad.
A standout feature of this property is the approximately 500-square-foot detached cottage, already permitted through the county and ready for drywall and interior finishes. The cottage includes plumbing, electrical, insulation, a 750-gallon septic tank, and a water meter already installed, with the water line to the cottage remaining to be connected.
Location
State TN
County Sevier County
Rooms
Main Level Bedrooms 3
Interior
Interior Features Walk-In Closet(s), Pantry, Ceiling Fan(s)
Heating Central, Electric, Propane
Cooling Central Air, Ceiling Fan(s)
Fireplaces Number 1
Fireplace Y
Appliance Dishwasher, Disposal, Microwave, Range, Refrigerator
Exterior
Garage Spaces 2.0
Pool Above Ground
Utilities Available Electricity Available, Water Available
View Y/N true
View Mountain(s)
Private Pool true
Building
Lot Description Private, Other, Rolling Slope
Story 1
Sewer Septic Tank
Water Public
Structure Type Frame,Vinyl Siding
New Construction false
Others
Senior Community false
Special Listing Condition Standard

NEARBY SCHOOL & BUSINESS
470 Providence Main Street Suite 200, Huntsville, AL 35806, USA