
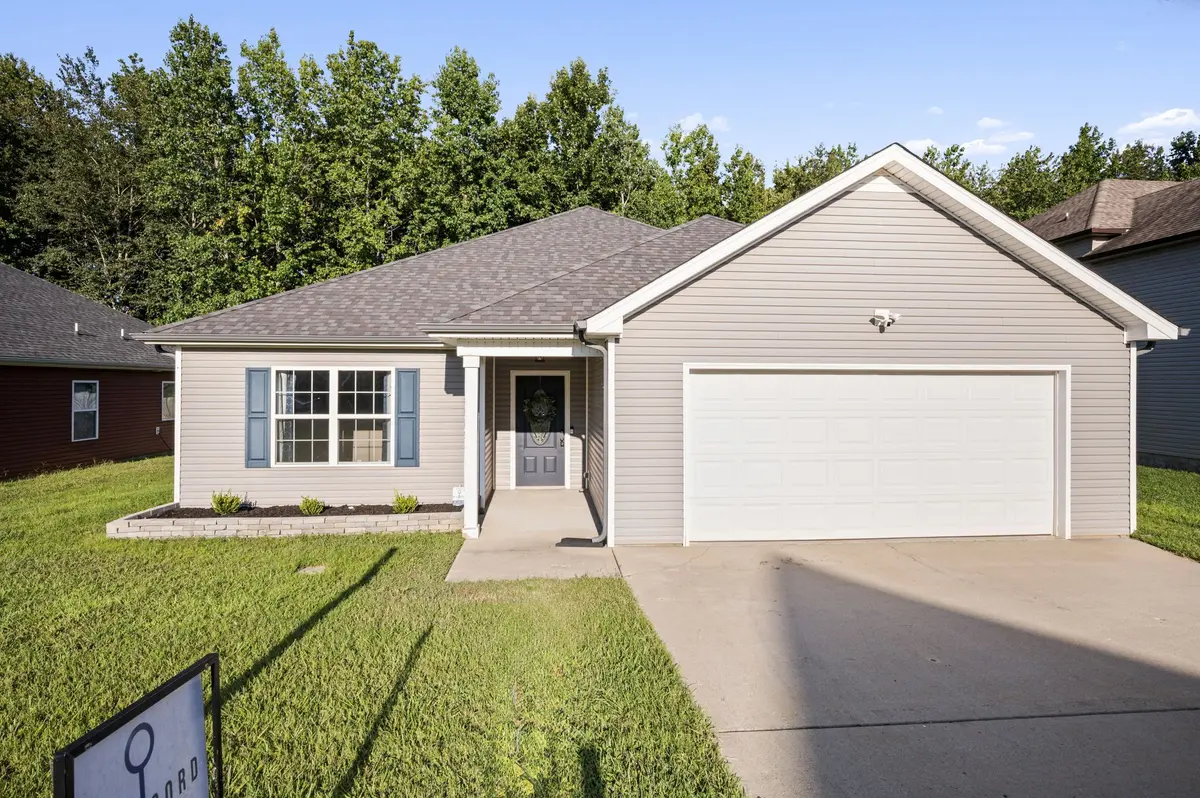

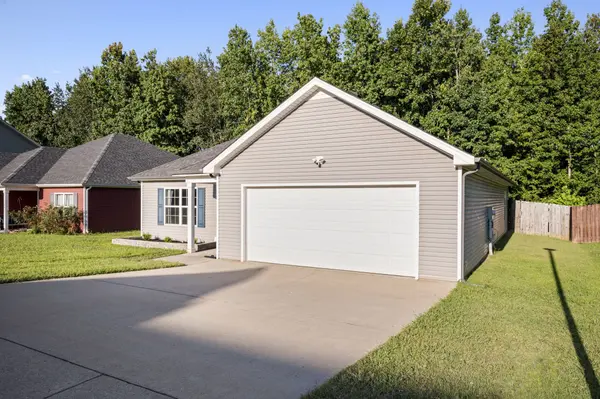


1388 Freedom Dr Clarksville, TN 37042
3 Beds
3 Baths
1,471 SqFt
UPDATED:
Key Details
Property Type Single Family Home, Other Rentals
Sub Type Single Family Residence
Listing Status Active
Purchase Type For Rent
Square Footage 1,471 sqft
Subdivision Liberty Park
MLS Listing ID 3531460
Bedrooms 3
Full Baths 2
Half Baths 1
HOA Fees $35/mo
HOA Y/N Yes
Year Built 2017
Property Sub-Type Single Family Residence
Property Description
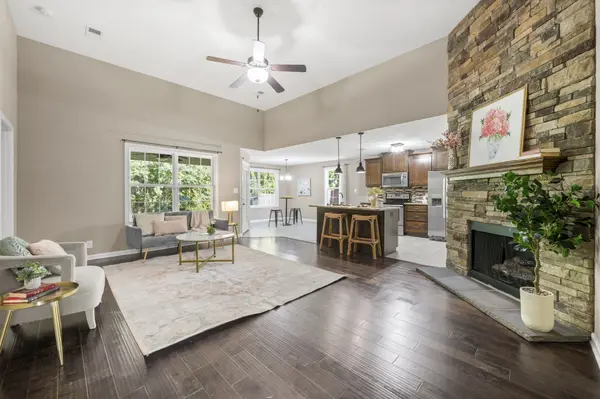
Step inside to a spacious living area featuring beautiful hardwood flooring, a cozy stone fireplace, and an open-concept layout that flows seamlessly into the kitchen and dining area. The kitchen is a standout with rich wood cabinetry, granite countertops, stainless steel appliances, a stylish tile backsplash, and a large center island with bar seating.
The home offers three generously sized bedrooms with plush carpeting, providing comfortable private spaces for everyone. The primary bathroom features a large vanity, soaking tub, and separate shower, creating a relaxing space to unwind at the end of the day.
Large windows throughout the home allow plenty of natural light to shine in, while the neutral color palette makes it easy to make the space your own. A spacious dining area with views of the backyard provides the perfect spot for family dinners, and the overall layout gives you plenty of room to spread out.
With its open floor plan, spacious rooms, beautiful kitchen, fireplace, and comfortable living spaces, this home offers the perfect combination of functionality and style.
Pet Policy: Pets are accepted with an approved pet screening and owner approval. $350 non-refundable pet fee per pet. $25/monthly pet rent per pet. All pets MUST be approved by pet screening before they can be introduced to the property.
*Photos of properties are for general representation and floor plan purposes only. Paint color, appliances, flooring and other interior fixtures may be different. A viewing of the actual residence can be scheduled upon approved application. * This home is staged. Furniture not included. *
Location
State TN
County Montgomery County
Rooms
Main Level Bedrooms 3
Interior
Interior Features Ceiling Fan(s), Entrance Foyer, Extra Closets, High Ceilings, Open Floorplan, Pantry, Walk-In Closet(s)
Heating Central
Cooling Ceiling Fan(s), Central Air
Flooring Carpet, Wood, Tile
Fireplace N
Appliance Oven, Range, Dishwasher, Freezer, Ice Maker, Microwave, Refrigerator, Stainless Steel Appliance(s)
Exterior
Garage Spaces 2.0
Utilities Available Water Available
View Y/N false
Roof Type Shingle
Private Pool false
Building
Story 1
Sewer Public Sewer
Water Public
New Construction false
Schools
Elementary Schools Woodlawn Elementary
Middle Schools New Providence Middle
High Schools Northwest High School
Others
HOA Fee Include Trash
Senior Community false
Virtual Tour https://ascend-architectural-media.aryeo.com/sites/ebvavogz/unbranded

NEARBY SCHOOL & BUSINESS
470 Providence Main Street Suite 200, Huntsville, AL 35806, USA