


365 Meadowbrook Lane Trenton, GA 30752
4 Beds
4 Baths
2,700 SqFt
UPDATED:
Key Details
Property Type Single Family Home
Sub Type Single Family Residence
Listing Status Active
Purchase Type For Sale
Square Footage 2,700 sqft
Price per Sqft $185
Subdivision Middleton Ests
MLS Listing ID 3531351
Bedrooms 4
Full Baths 4
HOA Y/N false
Year Built 2016
Annual Tax Amount $3,608
Lot Size 2.450 Acres
Lot Dimensions 198X585X351X357
Property Sub-Type Single Family Residence
Property Description
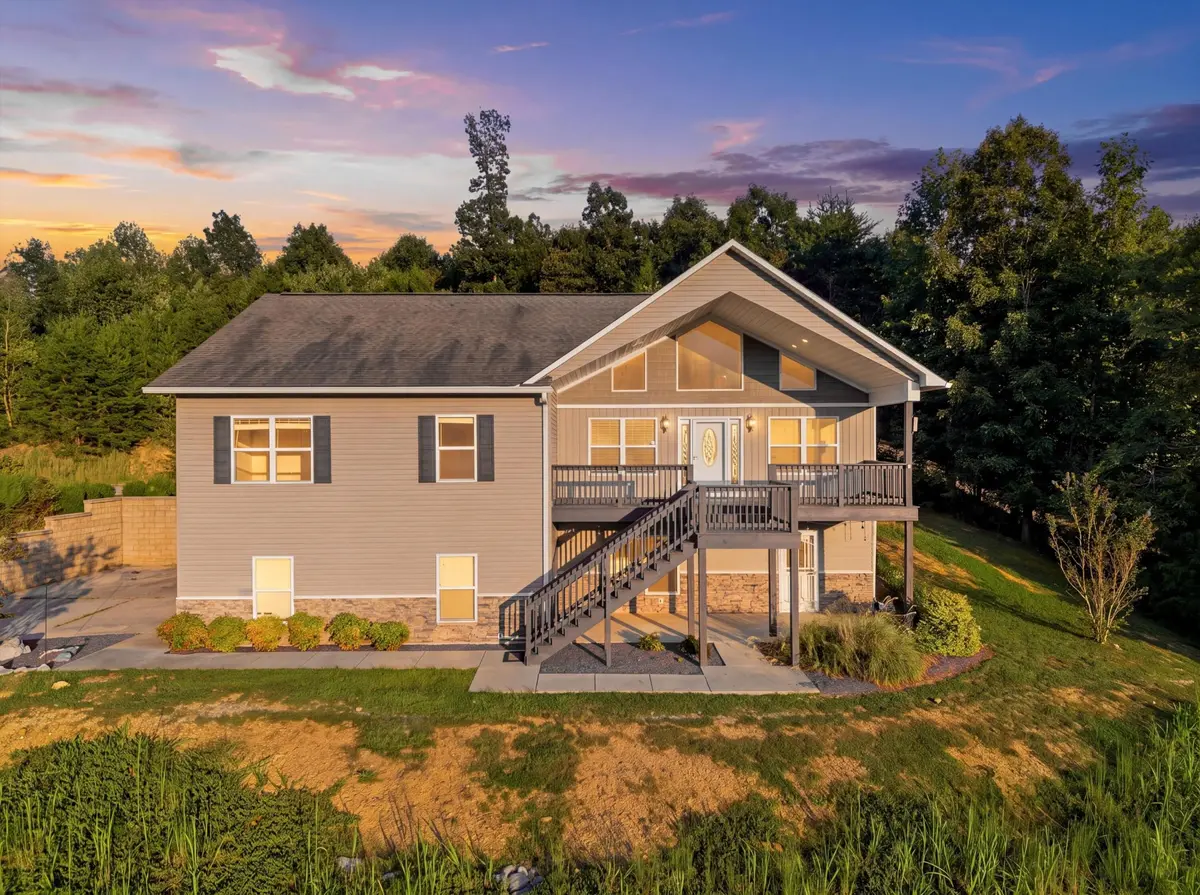
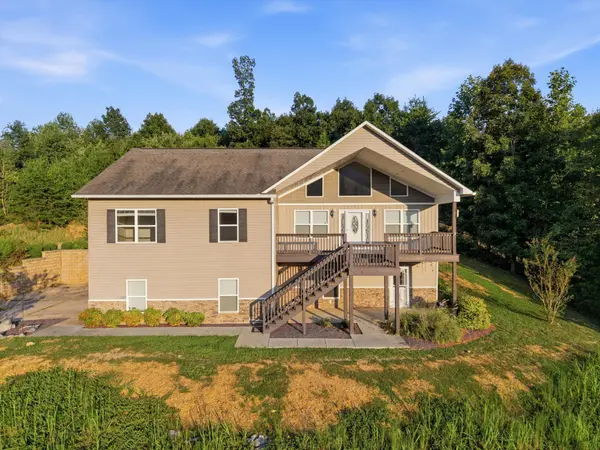
Designed to showcase its stunning setting, the main level features soaring cathedral style windows that fill the home with natural light. The open living and dining areas create an inviting space for everyday living and entertaining, while the well appointed kitchen offers a center island with bar seating and direct access to the glass enclosed sun porch. Open the screens and enjoy the perfect indoor outdoor setting for morning coffee, entertaining, or taking in the scenery.
The primary suite provides a private retreat with direct access to the expansive back deck, where a newly installed hot tub awaits. Two additional bedrooms, two full bathrooms, and a generously sized laundry room complete the main level.
The fully finished basement adds incredible flexibility with a private entrance and interior access. This separate living area includes a full kitchen, living room, large bedroom, full bathroom, laundry area, and bonus room. Perfect for guests, multigenerational living, an in law suite, home office, or potential rental opportunity.
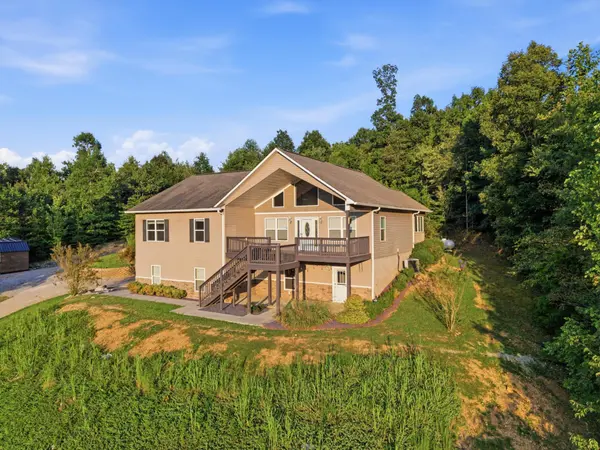
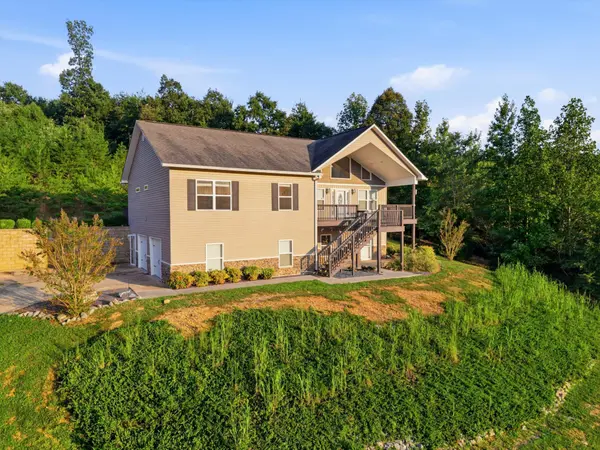
Outside, the large upper deck takes full advantage of the breathtaking valley views. A two car garage and spacious workshop with exterior access provide plenty of room for storage, hobbies, or projects. A Generac whole home generator adds valuable peace of mind.
Residents of Middleton Estates enjoy a tranquil community setting with access to a beautiful 5 acre pond and open green space. With its incredible views, flexible living spaces, generous acreage, and prime location, this is a property that offers both the serenity of the mountains and the convenience of being close to the city!
Location
State GA
County Dade County
Interior
Interior Features Ceiling Fan(s), High Ceilings, In-Law Floorplan, Open Floorplan, Walk-In Closet(s)
Heating Central, Electric
Cooling Central Air, Electric
Flooring Carpet, Tile
Fireplace N
Appliance Refrigerator, Microwave, Electric Range, Disposal, Dishwasher
Exterior
Garage Spaces 2.0
Utilities Available Electricity Available, Water Available
View Y/N true
View Mountain(s)
Roof Type Asphalt
Private Pool false
Building
Lot Description Sloped, Cleared, Other
Story 1
Sewer Septic Tank
Water Public
Structure Type Stone,Vinyl Siding
New Construction false
Schools
Elementary Schools Dade Elementary School
Middle Schools Dade Middle School
High Schools Dade County High School
NEARBY SCHOOL & BUSINESS
470 Providence Main Street Suite 200, Huntsville, AL 35806, USA