
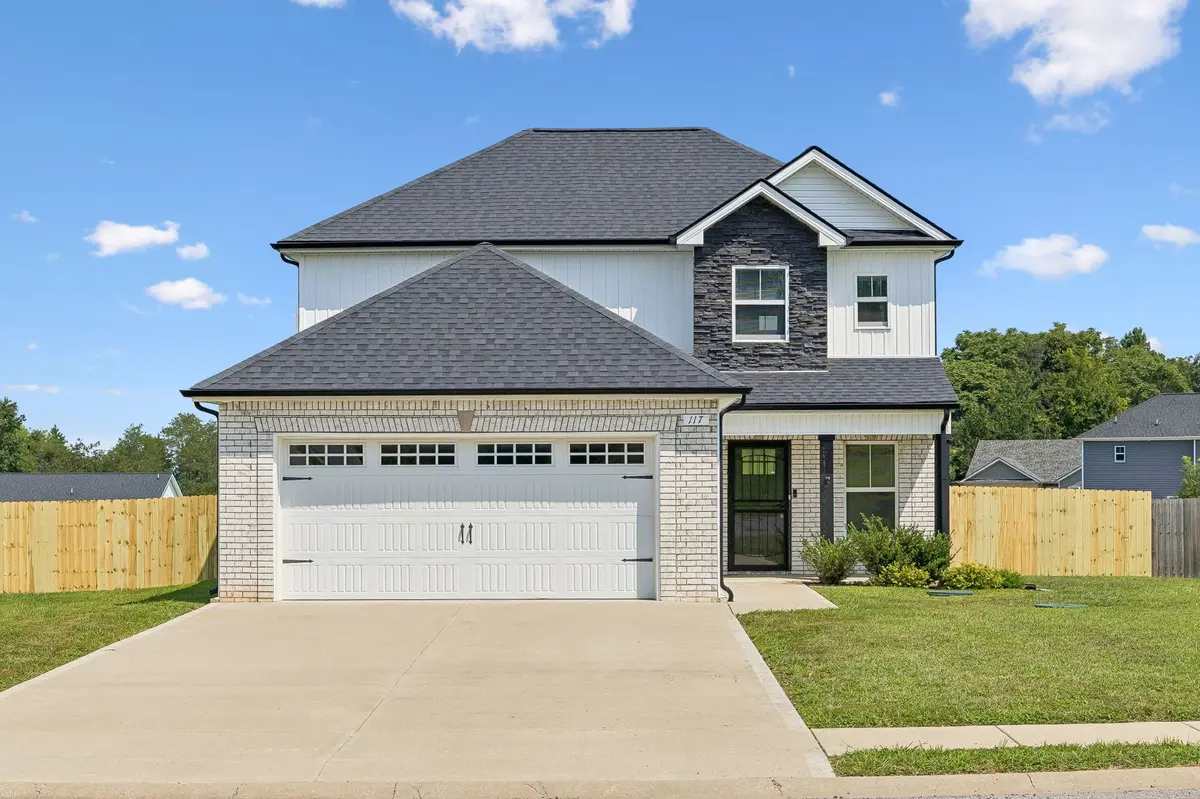


117 Tomahawk Pt Clarksville, TN 37040
3 Beds
3 Baths
1,522 SqFt
UPDATED:
Key Details
Property Type Single Family Home
Sub Type Single Family Residence
Listing Status Active
Purchase Type For Sale
Square Footage 1,522 sqft
Price per Sqft $211
Subdivision Warrioto Hills
MLS Listing ID 3529786
Bedrooms 3
Full Baths 2
Half Baths 1
HOA Fees $35/mo
HOA Y/N Yes
Year Built 2021
Annual Tax Amount $1,540
Lot Size 0.340 Acres
Acres 0.34
Property Sub-Type Single Family Residence
Property Description
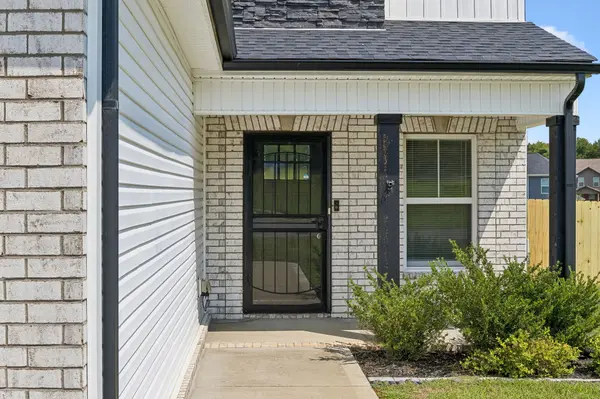
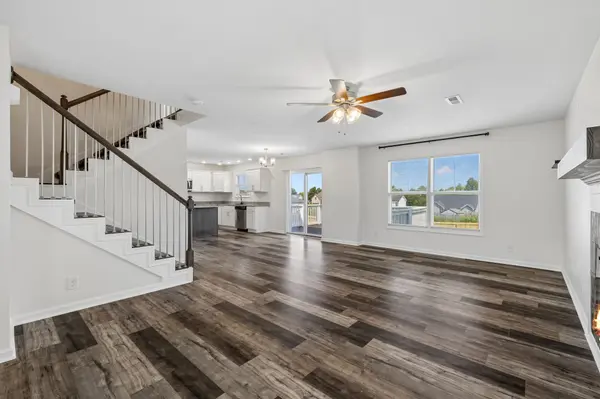
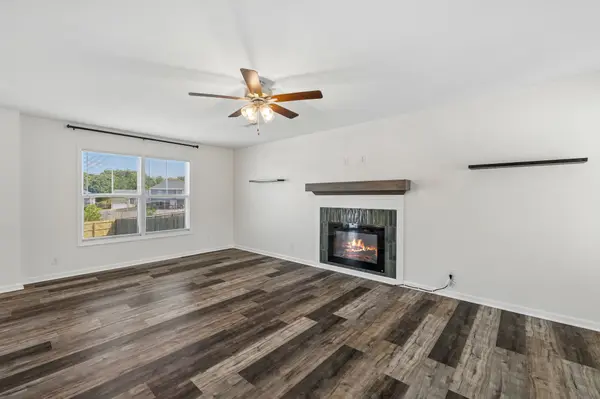
Step through the entryway into a bright, open-concept main floor designed for both effortless entertaining and comfortable daily living. A sleek fireplace with a custom mantel that serves as a cozy focal point. Crisp neutral tones, stylish iron stair balusters, and oversized windows create a bright, airy atmosphere filled with natural light.
The chef-inspired kitchen seamlessly connects to the primary dining and living spaces. Outfitted with timeless white cabinetry, high-end countertops, an oversized center island with breakfast bar seating, stainless steel accents, and plenty of pantry storage, this kitchen makes cooking and hosting a breeze. A conveniently located main-floor half bath adds ideal functionality for guests.
Upstairs, the private quarters offer space and tranquility. The spacious primary suite features bright windows, a ceiling fan, and an ensuite bath with contemporary fixtures and generous vanity space. Two additional multi-purpose bedrooms share a full hall bath, providing endless flexibility for family, a dedicated home office, or a fitness room.
Outside, enjoy a manageable backyard ready for summer barbecues, lawn games, or evening relaxation. With modern 2021 construction, thoughtfully updated finishes, and no HOA fees, this home offers turnkey convenience, contemporary style, and exceptional value in Clarksville.
Location
State TN
County Montgomery County
Interior
Heating Electric, Heat Pump
Cooling Central Air, Electric
Flooring Carpet, Laminate, Vinyl
Fireplaces Number 1
Fireplace Y
Appliance Electric Oven, Electric Range, Dishwasher, Disposal, Microwave
Exterior
Garage Spaces 2.0
Utilities Available Electricity Available, Water Available
View Y/N false
Roof Type Shingle
Private Pool false
Building
Story 2
Sewer Private Sewer
Water Public
Structure Type Brick,Vinyl Siding
New Construction false
Schools
Elementary Schools Cumberland Heights Elementary
Middle Schools Montgomery Central Middle
High Schools Montgomery Central High
Others
Senior Community false
Special Listing Condition Standard

NEARBY SCHOOL & BUSINESS
470 Providence Main Street Suite 200, Huntsville, AL 35806, USA