




4626 Nottingham Heights Way Pigeon Forge, TN 37863
4 Beds
3 Baths
2,028 SqFt
UPDATED:
Key Details
Property Type Single Family Home
Listing Status Active
Purchase Type For Sale
Square Footage 2,028 sqft
Price per Sqft $359
Subdivision Sherwood Forest Resort
MLS Listing ID 3531330
Bedrooms 4
Full Baths 3
HOA Fees $525/qua
HOA Y/N true
Year Built 2004
Annual Tax Amount $278
Lot Size 435 Sqft
Property Description
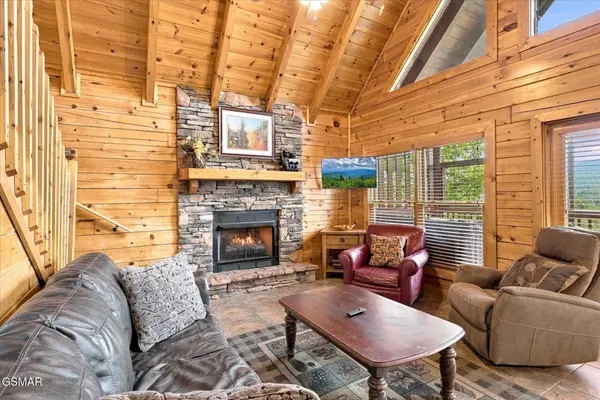
Built for both relaxing and celebrating, the cabin spreads four bedrooms across three levels for exceptional privacy: a king suite on the main floor, a second king upstairs, and two queen bedrooms on the lower level. Two separate living rooms -- each with a sleeper sofa -- give larger groups room to spread out, so one family can settle in for movie night while another visits over coffee.
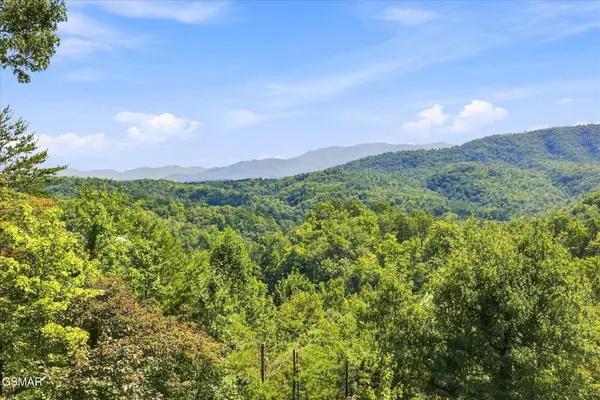
The covered back deck is the highlight. Slip into the hot tub, watch the mountains change color at sunset, and take in the fresh Tennessee air. In summer, the resort's large pool is a short walk away.
Ideally located minutes from the Parkway, Dollywood, and Great Smoky Mountains National Park, ''Fresh Air'' is turnkey and thoughtfully cared for.
Recent upgrades and repairs: metal roof nailing system repaired with new boots; one new HVAC; two new water heaters; new hot tub; new slate tile flooring on the main level (kitchen and dining); new shower doors; new washer and dryer; two new hide-a-beds; new refrigerator; new dishwasher; exterior stained; bear-proof stained trash enclosure; new deck slider chairs.
Make this luxury four-bedroom cabin your next rental investment or your own mountain getaway.
Location
State TN
County Sevier County
Interior
Interior Features High Ceilings
Heating Other
Cooling Central Air, Electric, Other
Flooring Wood, Laminate, Luxury Vinyl
Fireplaces Number 2
Fireplace Y
Appliance Dishwasher, Dryer, Electric Range, Microwave, Refrigerator, Washer
Exterior
Pool In Ground
Utilities Available Electricity Available, Water Available
View Y/N true
View Mountain(s), Trees/Woods
Roof Type Metal
Private Pool true
Building
Lot Description Sloped, Views, Wooded
Story 3
Sewer Shared Septic
Water Public
Structure Type Log
New Construction false
Others
HOA Fee Include Maintenance Grounds
NEARBY SCHOOL & BUSINESS
470 Providence Main Street Suite 200, Huntsville, AL 35806, USA