



216 Zoder Drive Gatlinburg, TN 37738
3 Beds
2 Baths
1,904 SqFt
UPDATED:
Key Details
Property Type Single Family Home
Sub Type Single Family Residence
Listing Status Active
Purchase Type For Sale
Square Footage 1,904 sqft
Price per Sqft $270
Subdivision Scenic View
MLS Listing ID 3531279
Bedrooms 3
Full Baths 2
HOA Y/N false
Year Built 1975
Annual Tax Amount $607
Lot Size 0.300 Acres
Lot Dimensions See survey
Property Sub-Type Single Family Residence
Property Description
This exceptional Mountain Modern 3-bedroom, 2-bathroom Tri-Level Chalet is nestled on a private, end -of-the-road wooded lot, offering the ultimate blend of peaceful seclusion and everyday convenience. Located just 10 minutes from downtown Gatlinburg near the Great Smoky Mountains National Park.
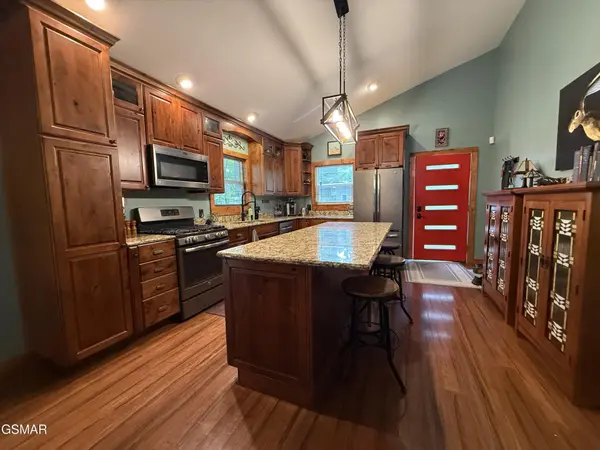
From the moment you arrive, you'll appreciate the home's striking architectural roofline and warm earth-tone exterior accented by a bold red entry door that sets a welcoming tone. Surrounded by a lush canopy of mature trees, this property delivers classic East Tennessee privacy at its finest.
Step inside to gorgeous hardwood flooring that flows throughout the entire main level and enjoy the open airy feel of the vaulted ceilings & upper transom windows that draw in natural light.
The spacious kitchen is a chef's delight, featuring custom Knotty Alder cabinets, solid surface countertops, a large island for added prep space and seating as well as modern stainless steel appliances.
Gather around the cozy wood-burning natural stone fireplace in the living room, or step out onto the wood deck (complete with a retractable awning) to sip your morning coffee while taking in the tranquil mountain views.
Your private retreat awaits in the expansive primary suite, designed for comfort with a generous walk-in closet. The luxurious en-suite bathroom boasts double vanities, a relaxing soaker tub, and a separate walk-in shower separated by a sliding barn door for added privacy.
The walk-out lower level expands your living space significantly, featuring a private bedroom, a full bathroom, a large living area, and a clever Murphy bed ideal for accommodating extra guests. A second natural stone fireplace (natural gas) adds a warm touch to this level. Step out onto the finished patio for grilling and entertaining in the fully fenced, private wooded yard lined with flowering trees and shrubbery.
Location
State TN
County Sevier County
Interior
Interior Features High Ceilings, Ceiling Fan(s), Pantry, Walk-In Closet(s), High Speed Internet, Kitchen Island
Heating Other
Cooling Central Air, Other
Flooring Wood, Laminate, Vinyl
Fireplaces Number 2
Fireplace Y
Appliance Dishwasher, Disposal, Dryer, Cooktop, Gas Range, Microwave, Refrigerator, Washer
Exterior
Utilities Available Water Available
View Y/N true
View Mountain(s)
Roof Type Metal
Private Pool false
Building
Lot Description Private, Views, Wooded
Story 1
Sewer Public Sewer
Water Public
Structure Type Fiber Cement
New Construction false
NEARBY SCHOOL & BUSINESS
470 Providence Main Street Suite 200, Huntsville, AL 35806, USA