



4748 Bogard Road Cosby, TN 37722
3 Beds
2 Baths
1,640 SqFt
Open House
Sat Oct 24, 11:00am - 1:00pm
UPDATED:
Key Details
Property Type Mobile Home
Sub Type Mobile Home
Listing Status Active
Purchase Type For Sale
Square Footage 1,640 sqft
Price per Sqft $234
MLS Listing ID 3531283
Bedrooms 3
Full Baths 2
HOA Y/N No
Year Built 2019
Annual Tax Amount $439
Lot Size 1.760 Acres
Acres 1.76
Property Sub-Type Mobile Home
Property Description
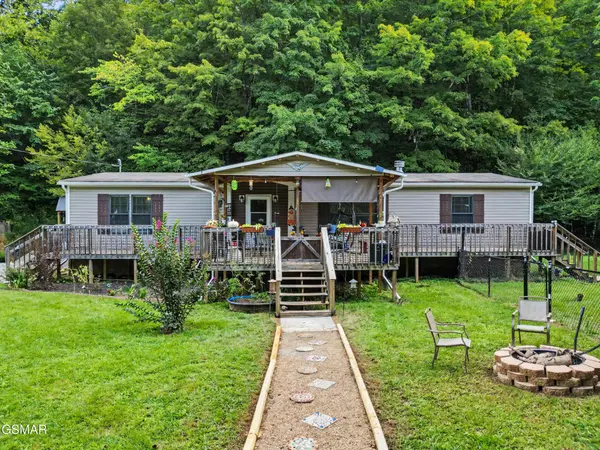
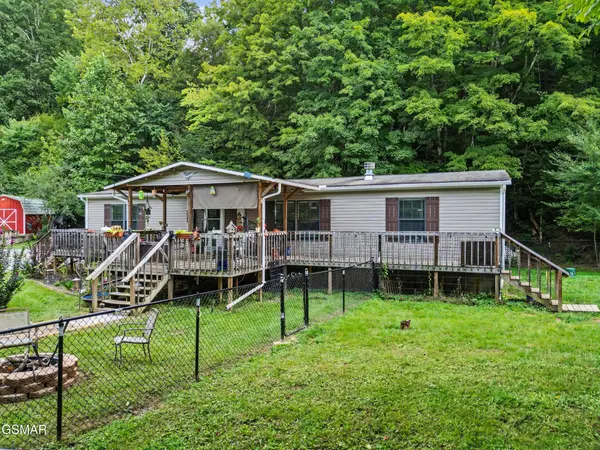
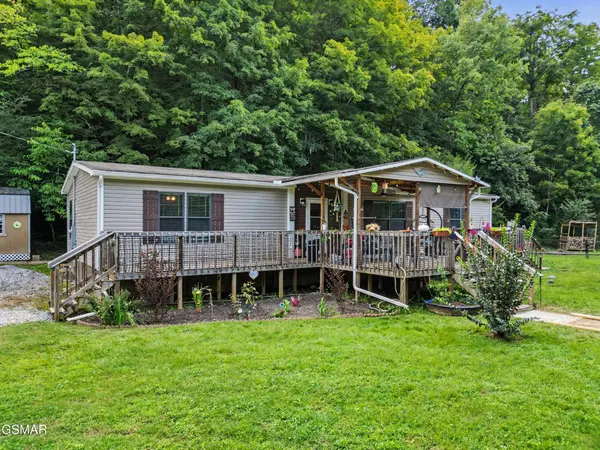
RECENTLY APPRAISED & ALREADY INCOME PRODUCING! Welcome to 4748 Bogard Rd in beautiful Cosby, TN! Situated on 1.76 acres with a year-round creek, this well-maintained 2019 manufactured home offers 1,640 sq. ft., 3 bedrooms, 2 bathrooms, and a spacious open floor plan with a huge dream kitchen!
Recent improvements include new fencing and a covered back deck overlooking the peaceful surroundings. Need extra space? Enjoy a 10x20 workshop/man cave PLUS a completely renovated she shed, perfect for hobbies, an office, or your own private retreat!
The property offers an existing well with a whole-house water softener AND a recent connection to public water, giving buyers flexible water options.
LET YOUR PROPERTY WORK FOR YOU! Two full-hookup RV sites are CURRENTLY INCOME PRODUCING, offering an established revenue stream and the opportunity to help offset your mortgage payment! Whether you're seeking a primary residence with supplemental income or a property with investment potential, this one offers both!
A motorhome currently on the property may also be purchased separately, with terms negotiable.
With a RECENT APPRAISAL, existing rental income, acreage, a year-round creek, and numerous improvements, this property offers a rare combination of country living and income potential!
Located approximately 30 minutes from Gatlinburg, Pigeon Forge, and Sevierville, you'll enjoy peaceful Smoky Mountain living with convenient access to shopping, dining, and attractions.
DON'T JUST BUY A HOME—BUY A PROPERTY THAT CAN HELP PAY FOR ITSELF!
Location
State TN
County Sevier County
Rooms
Main Level Bedrooms 3
Interior
Heating Central, Electric
Cooling Central Air
Flooring Other
Fireplaces Number 1
Fireplace Y
Appliance Range
Exterior
Utilities Available Electricity Available, Water Available
View Y/N false
Private Pool false
Building
Story 1
Sewer Septic Tank
Water Public
Structure Type Vinyl Siding
New Construction false
Others
Senior Community false
Special Listing Condition Standard

NEARBY SCHOOL & BUSINESS
470 Providence Main Street Suite 200, Huntsville, AL 35806, USA