


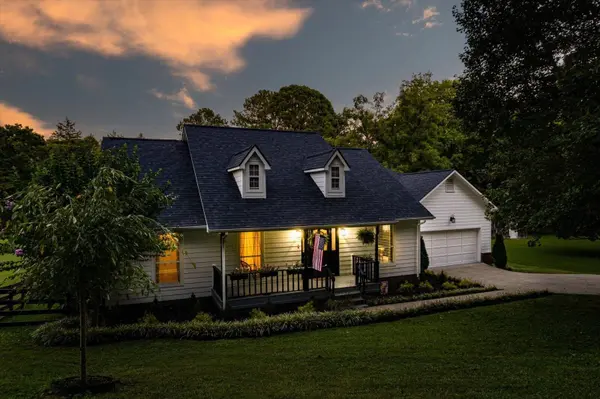
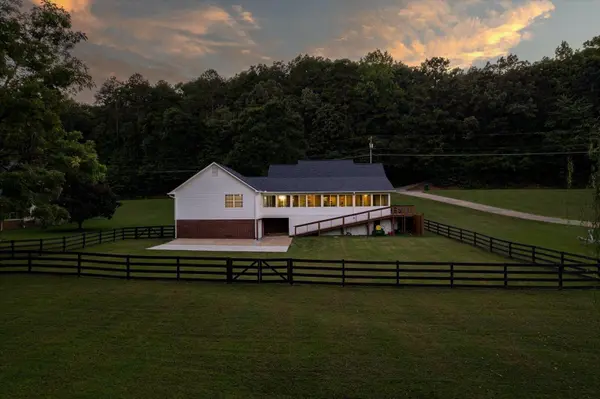

7350 Wolftever Trail Ooltewah, TN 37363
3 Beds
3 Baths
2,397 SqFt
UPDATED:
Key Details
Property Type Single Family Home
Listing Status Active
Purchase Type For Sale
Square Footage 2,397 sqft
Price per Sqft $289
Subdivision Morgan Ests
MLS Listing ID 3531190
Bedrooms 3
Full Baths 2
Half Baths 1
HOA Y/N false
Year Built 1992
Annual Tax Amount $2,431
Lot Size 0.550 Acres
Lot Dimensions 116X206.6
Property Description
Step outside and experience summertime water right in your backyard. Launch a kayak, bring your boat to the shoreline, spend the afternoon fishing, or simply relax along the bank and enjoy the view. Per TVA guidelines, a boat or kayak may be kept or launched from the shoreline/bank; however, a dock is not permitted. For boating enthusiasts, the property is also conveniently located near several area marinas, giving you even more options for boat storage, launching, dining, and enjoying the surrounding waterways.
Outdoor recreation is everywhere. Some of the area's best fishing can be enjoyed right from your own backyard, while public land offering hunting opportunities is just a short boat ride away. The property is also near a duck sanctuary, creating an incredible environment for bird watching & wildlife. Adding even more personality to this special property--it even has its own beehive!
The home has undergone an impressive transformation, with major improvements completed in 2026, including a NEW ROOF, NEW SIDING, NEW FLOORING, NEW LANDSCAPING, fresh interior paint, freshly painted front & back porches, NEW interior lighting, & a NEW 80-gallon water heater. In 2024-2025 seller updated primary bathroom and freshly painted fencing. In 2023-2024, the water line from the road to the home was replaced with a 3/4-inch PEX line.
Whether you're searching for a full-time residence, a peaceful waterfront retreat, or simply a property that offers something completely different from the typical Ooltewah home, this home deserves to be seen in person. Schedule your private showing today!
Location
State TN
County Hamilton County
Interior
Interior Features Built-in Features, Ceiling Fan(s), Entrance Foyer, Open Floorplan, Walk-In Closet(s), High Speed Internet
Heating Central, Electric, Heat Pump
Cooling Ceiling Fan(s), Central Air, Electric
Flooring Marble, Other
Fireplaces Number 1
Fireplace Y
Appliance Stainless Steel Appliance(s), Refrigerator, Electric Oven, Double Oven, Dishwasher, Built-In Electric Range
Exterior
Garage Spaces 3.0
Utilities Available Electricity Available, Water Available
View Y/N true
View Lake, Water
Roof Type Other
Private Pool false
Building
Lot Description Level, Cleared, Views, Other
Story 1
Sewer Septic Tank
Water Public
Structure Type Other,Brick
New Construction false
Schools
Elementary Schools Wallace A. Smith Elementary School
Middle Schools Hunter Middle School
High Schools Central High School
Others
Virtual Tour https://www.zillow.com/view-imx/6265bdcd-9ef3-4860-afa1-1bd37306c862?setAttribution=mls&wl=true&initialViewType=pano&utm_source=dashboard
NEARBY SCHOOL & BUSINESS
470 Providence Main Street Suite 200, Huntsville, AL 35806, USA