



5175 Riversong Way Sevierville, TN 37876
2 Beds
3 Baths
2,091 SqFt
UPDATED:
Key Details
Property Type Single Family Home
Sub Type Single Family Residence
Listing Status Active
Purchase Type For Sale
Square Footage 2,091 sqft
Price per Sqft $454
Subdivision Riversong
MLS Listing ID 3531108
Bedrooms 2
Full Baths 2
Half Baths 1
HOA Fees $350/ann
HOA Y/N Yes
Year Built 2024
Annual Tax Amount $2,717
Lot Size 0.980 Acres
Acres 0.98
Lot Dimensions 229.46 X 198.56 IRR
Property Sub-Type Single Family Residence
Property Description
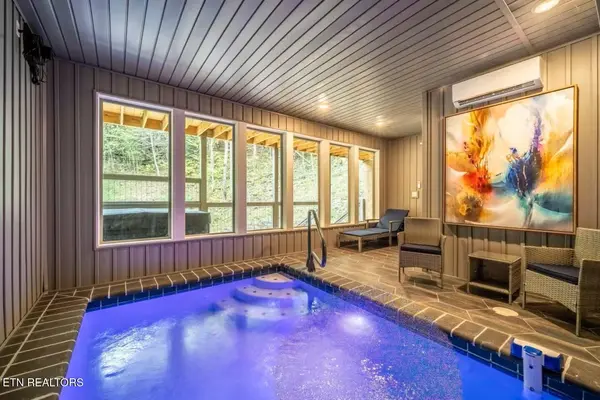
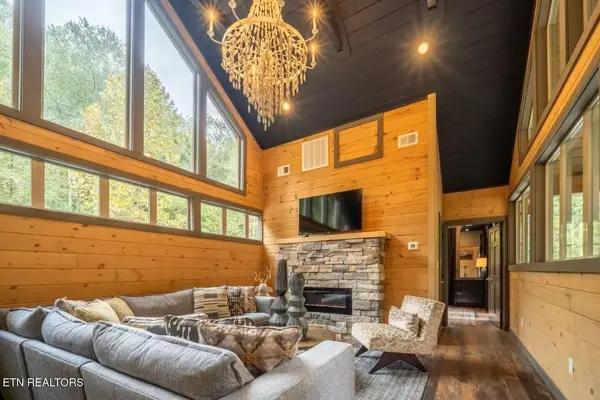
Built across two stories with a full basement, the home features low-maintenance Hardie board siding, a distinctive metal roof, and generous wraparound decks ideal for enjoying the tranquil mountain surroundings. The light-filled main level offers an open layout with dramatic vaulted ceilings and plenty of space to gather. At the heart of the home, the gourmet kitchen includes granite countertops, a tile backsplash, stainless steel appliances, and a spacious design well suited for entertaining.Conveniently located on the main floor, the expansive primary suite features vaulted ceilings and a beautifully appointed en-suite bath. Downstairs, the home transforms into a private recreational retreat with a gunite pool, tiled pool deck, additional gathering and sleeping space, and a new hot tub. Stylish board-and-batten vinyl walls add character while helping protect the lower level from moisture. The second bedroom is furnished with two bunk beds, while fold-out sofas provide additional accommodations for guests. Offered fully furnished with upscale finishes throughout, this remarkable property is well suited as a personal mountain escape, second home, or income-producing short-term rental. With its sought-after Riversong location and outstanding amenities, this cabin offers an elevated mountain-living experience guests and owners alike will remember.
Location
State TN
County Sevier County
Interior
Heating Electric, Other
Cooling Central Air
Flooring Vinyl
Fireplaces Number 2
Fireplace Y
Appliance Dishwasher, Dryer, Microwave, Range, Refrigerator, Washer
Exterior
Utilities Available Electricity Available
View Y/N false
Private Pool false
Building
Lot Description Wooded
Sewer Septic Tank
Water Well
Structure Type Frame
New Construction false
Others
Senior Community false
Special Listing Condition Standard

NEARBY SCHOOL & BUSINESS
470 Providence Main Street Suite 200, Huntsville, AL 35806, USA