

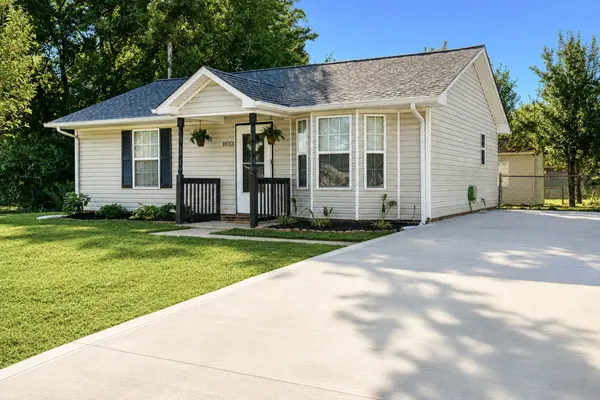
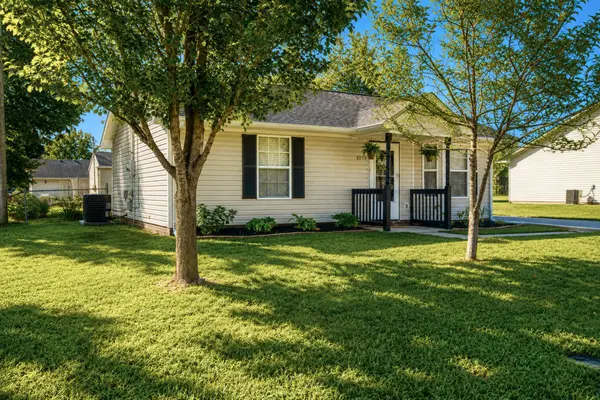



1033 Bush Ave Oak Grove, KY 42262
2 Beds
1 Bath
785 SqFt
UPDATED:
Key Details
Property Type Single Family Home
Sub Type Single Family Residence
Listing Status Active
Purchase Type For Sale
Square Footage 785 sqft
Price per Sqft $235
Subdivision Countryview Est
MLS Listing ID 3531017
Bedrooms 2
Full Baths 1
HOA Y/N No
Year Built 1999
Annual Tax Amount $678
Lot Size 10,018 Sqft
Acres 0.23
Property Sub-Type Single Family Residence
Property Description
Step onto the covered front porch, where freshly painted handrails add both convenience and a touch of style. Inside, you'll find new LVP flooring and fresh paint throughout, creating a bright, clean, move-in-ready feel. The updated kitchen features new cabinetry and new stainless appliances, with an open layout that flows seamlessly into the dining area. Plenty of cabinets and drawers provide ample storage, while additional cabinetry in the dining area offers versatile storage space or the perfect spot for a pantry. A convenient laundry closet keeps everything within easy reach. The bathroom features partially tiled walls and flooring for easy maintenance and cleanup. Both bedrooms offer walk-in closets, with one bedroom also providing convenient attic access for additional storage.
Outside, enjoy a fenced backyard with a patio—perfect for relaxing or entertaining. The detached storage building is equipped with electricity and a window A/C unit (ductwork has been installed for HVAC) providing a versatile space for hobbies, a workshop, or extra storage. A new concrete driveway includes a widened area near the home for added parking and convenience. Fresh landscaping enhances the home's curb appeal. Conveniently located near Hopkinsville and Fort Campbell, this updated cottage is a must-see for anyone looking for a comfortable, low-maintenance home in a convenient location!
Location
State KY
County Christian County
Rooms
Main Level Bedrooms 2
Interior
Heating Central, Electric
Cooling Central Air, Electric
Flooring Luxury Vinyl, Tile
Fireplace N
Appliance Electric Oven, Electric Range, Dishwasher, Dryer, Microwave, Refrigerator, Stainless Steel Appliance(s)
Exterior
Utilities Available Electricity Available, Water Available
View Y/N false
Roof Type Shingle
Private Pool false
Building
Lot Description Level
Story 1
Sewer Public Sewer
Water Public
Structure Type Vinyl Siding
New Construction false
Schools
Elementary Schools Pembroke Elementary School
Middle Schools Christian County Middle School
High Schools Christian County High School
Others
Senior Community false
Special Listing Condition Standard

NEARBY SCHOOL & BUSINESS
470 Providence Main Street Suite 200, Huntsville, AL 35806, USA