
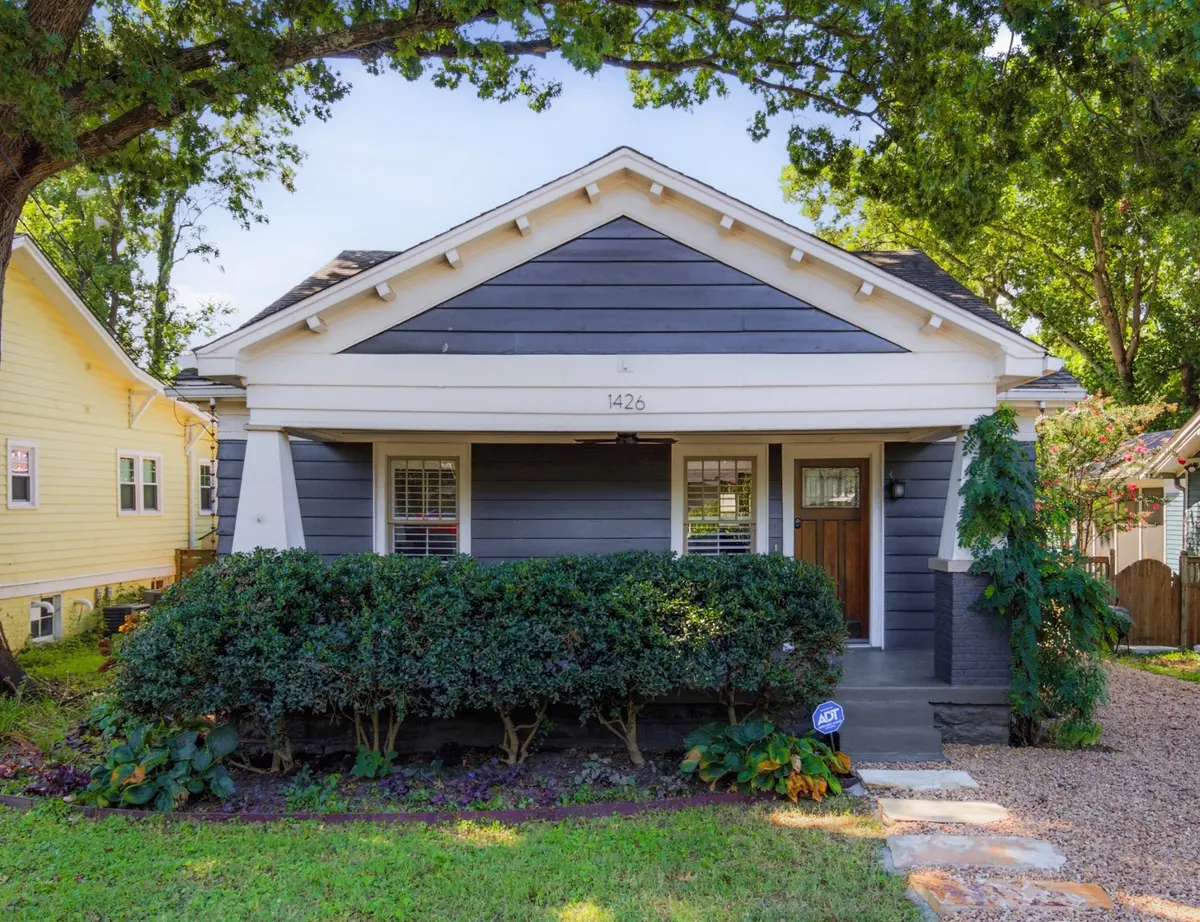



1426 Greenwood Ave Nashville, TN 37206
3 Beds
3 Baths
2,400 SqFt
UPDATED:
Key Details
Property Type Single Family Home
Sub Type Single Family Residence
Listing Status Coming Soon
Purchase Type For Sale
Square Footage 2,400 sqft
Price per Sqft $395
Subdivision Sharpe & Horns Elwood Place
MLS Listing ID 3530996
Bedrooms 3
Full Baths 2
Half Baths 1
HOA Y/N No
Year Built 1930
Annual Tax Amount $5,993
Lot Size 8,712 Sqft
Acres 0.2
Lot Dimensions 50 X 170
Property Sub-Type Single Family Residence
Property Description
Just steps from some of Nashville's best coffee shops, restaurants, grocery stores, and parks, this exceptional location makes it easy to enjoy the neighborhood's sidewalk-lined streets and vibrant local character, all while remaining minutes from Five Points and downtown Nashville.
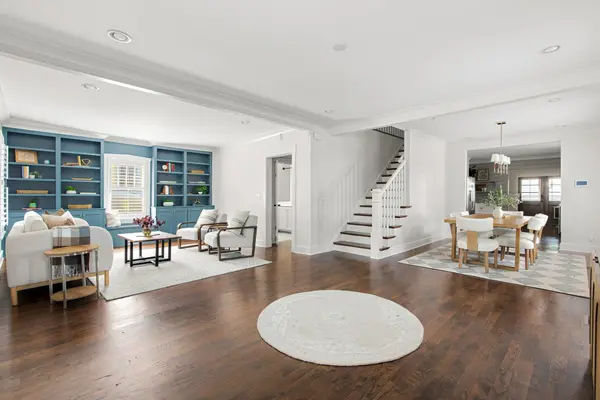
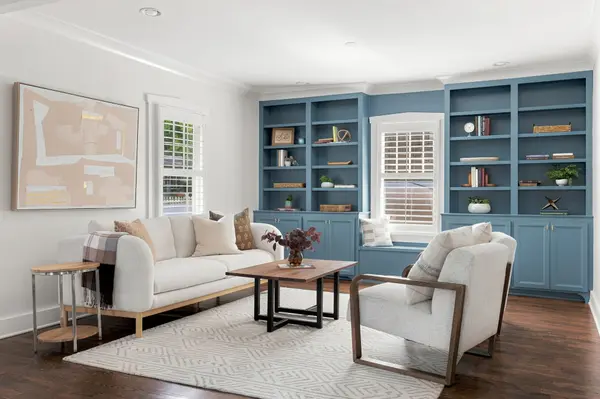
Inside, the home features an open floor plan, premium appliances, beautiful hardwood floors, and custom built-in bookshelves throughout. The spacious main-level primary suite is joined by a dedicated laundry room added in 2021. Upstairs, two bedrooms are complemented by a generous flex space and built-in desk, ideal for an office, media room, or playroom.
Outside, the fenced backyard and impressive 23-by-19 custom covered porch create an exceptional setting for year-round enjoyment. Featuring soaring vaulted ceilings and real windows for added comfort, the porch offers ample room for separate living, dining, and entertaining areas.
With its combination of historic charm, modern updates, major system improvements, and an exceptional East Nashville location, this special home is not to be missed.
Location
State TN
County Davidson County
Rooms
Main Level Bedrooms 1
Interior
Interior Features Bookcases, Built-in Features, Ceiling Fan(s), Open Floorplan, Pantry
Heating Central, Natural Gas
Cooling Central Air
Flooring Wood, Tile
Fireplace N
Appliance Built-In Gas Oven
Exterior
Utilities Available Natural Gas Available, Water Available
View Y/N false
Private Pool false
Building
Story 2
Sewer Public Sewer
Water Public
Structure Type Hardboard Siding
New Construction false
Schools
Elementary Schools Rosebank Elementary
Middle Schools Stratford Stem Magnet School Lower Campus
High Schools Stratford Stem Magnet School Upper Campus
Others
Senior Community false
Special Listing Condition Standard

NEARBY SCHOOL & BUSINESS
470 Providence Main Street Suite 200, Huntsville, AL 35806, USA