



2101 Quail Ct Franklin, TN 37064
3 Beds
2 Baths
1,348 SqFt
Open House
Sun Sep 06, 2:00pm - 4:00pm
UPDATED:
Key Details
Property Type Single Family Home
Sub Type Single Family Residence
Listing Status Active
Purchase Type For Sale
Square Footage 1,348 sqft
Price per Sqft $430
Subdivision Boyd Mill Est Sec 1
MLS Listing ID 3530667
Bedrooms 3
Full Baths 2
HOA Fees $102/qua
HOA Y/N true
Year Built 1979
Annual Tax Amount $2,509
Lot Size 6,534 Sqft
Lot Dimensions 79 X 98
Property Sub-Type Single Family Residence
Property Description
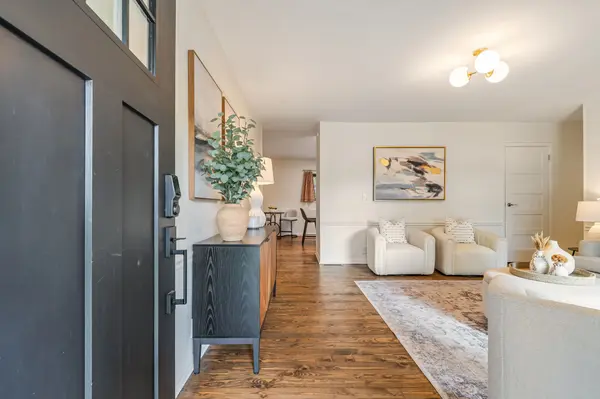
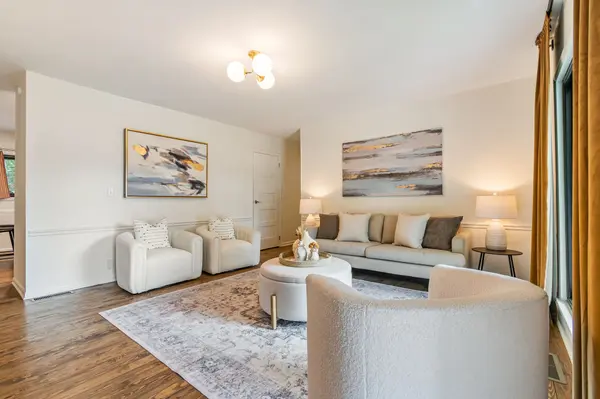
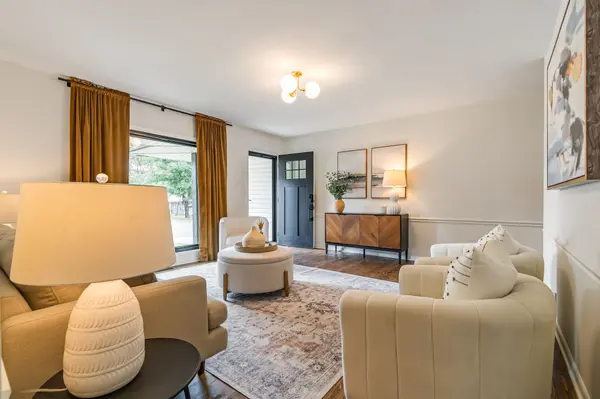
The home has been extensively renovated and meticulously maintained, with a new roof, HVAC, and crawlspace encapsulation in 2022; new windows and fencing in 2023; and fully remodeled bathrooms, including plumbing, completed between 2022 and 2024. The kitchen was remodeled in 2022, with a new dishwasher added in August 2026. Authentic hardwood floors have been refinished throughout and the interior was freshly painted in 2026. Additional improvements include a new front door with a storm door and smart lock, along with a new garage door opener, new 6" gutters with gutter guards and downspouts with french drain.
With comfortable one-level living, an easy floor plan, and timeless finishes, this home offers the rare opportunity to move in and enjoy without the renovation list. Ideally located with a park and play area directly across the street and convenient access to everything Franklin has to offer including Downtown Franklin, Westhaven shopping, restaurants and Kroger. A private setting, extensive updates, and exceptional location make 2101 Quail Ct a standout opportunity. Schedule an appointment to see this one today.
Location
State TN
County Williamson County
Interior
Interior Features Ceiling Fan(s), Smart Thermostat, High Speed Internet, Kitchen Island
Heating Central, Electric
Cooling Central Air, Electric
Flooring Wood, Tile
Fireplaces Number 1
Fireplace Y
Appliance Electric Oven, Electric Range, Dishwasher, Disposal, Dryer, Microwave, Refrigerator, Stainless Steel Appliance(s), Washer
Exterior
Garage Spaces 1.0
Utilities Available Electricity Available, Water Available
View Y/N false
Roof Type Shingle
Private Pool false
Building
Lot Description Cul-De-Sac, Level, Private
Story 1
Sewer Public Sewer
Water Public
Structure Type Brick,Vinyl Siding
New Construction false
Schools
Elementary Schools Poplar Grove K-4
Middle Schools Poplar Grove 5-8
High Schools Centennial High School
Others
HOA Fee Include Maintenance Grounds
NEARBY SCHOOL & BUSINESS
470 Providence Main Street Suite 200, Huntsville, AL 35806, USA