


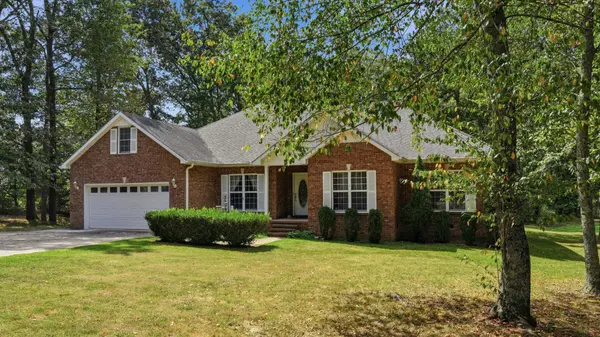
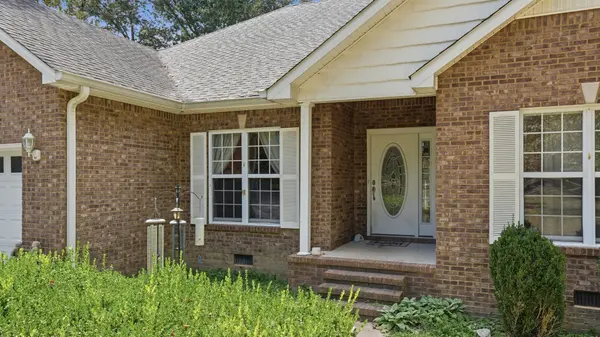

83 Rutledge Falls Rd Tullahoma, TN 37388
4 Beds
3 Baths
2,332 SqFt
UPDATED:
Key Details
Property Type Single Family Home
Sub Type Single Family Residence
Listing Status Coming Soon
Purchase Type For Sale
Square Footage 2,332 sqft
Price per Sqft $213
Subdivision Village At Hickerson
MLS Listing ID 3530503
Bedrooms 4
Full Baths 2
Half Baths 1
HOA Y/N No
Year Built 2006
Annual Tax Amount $1,914
Lot Size 1.500 Acres
Acres 1.5
Lot Dimensions 100X435
Property Sub-Type Single Family Residence
Property Description
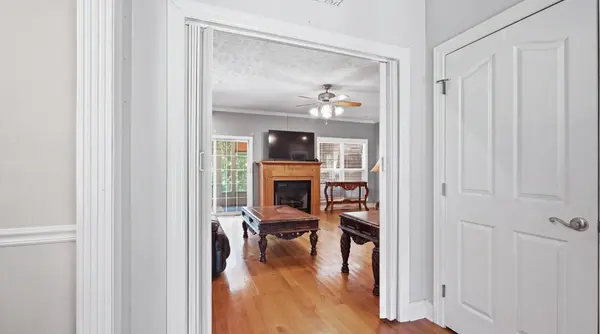
Hardwood flooring flows throughout the main living areas, adding warmth and character to the home. The inviting living room features a gas fireplace, creating a beautiful focal point and offering the potential to add even more warmth and ambiance to the space. The fireplace has never been connected or used.
The primary suite offers a comfortable retreat with two walk-in closets, while three additional bedrooms provide plenty of room for family, guests, an office, or hobbies. A spacious bonus room adds even more flexibility and can easily adapt to your lifestyle as a media room, home office, playroom, or recreation space.
Outside, enjoy the privacy and natural surroundings that come with 1.5 acres. The screened porch provides a relaxing place to enjoy your morning coffee, unwind in the evenings, or gather with friends and family. The attached two-car garage offers convenient parking and additional storage.
Located along scenic Rutledge Falls Road, this property gives you the feeling of getting away from it all while remaining conveniently close to Tullahoma, shopping, dining, schools, and area attractions.
If you've been looking for more space, more privacy, and the opportunity to make a home your own, come see what 83 Rutledge Falls Road has to offer.
Location
State TN
County Coffee County
Rooms
Main Level Bedrooms 4
Interior
Interior Features Ceiling Fan(s)
Heating Central
Cooling Ceiling Fan(s), Central Air
Flooring Carpet, Wood, Tile
Fireplaces Number 1
Fireplace Y
Appliance Oven, Range, Dishwasher, Microwave
Exterior
Garage Spaces 2.0
Utilities Available Water Available
View Y/N false
Roof Type Shingle
Private Pool false
Building
Story 2
Sewer Septic Tank
Water Public
Structure Type Brick
New Construction false
Schools
Elementary Schools Hickerson Elementary
Middle Schools Coffee County Middle School
High Schools Coffee County Central High School
Others
Senior Community false
Special Listing Condition Standard

NEARBY SCHOOL & BUSINESS
470 Providence Main Street Suite 200, Huntsville, AL 35806, USA