

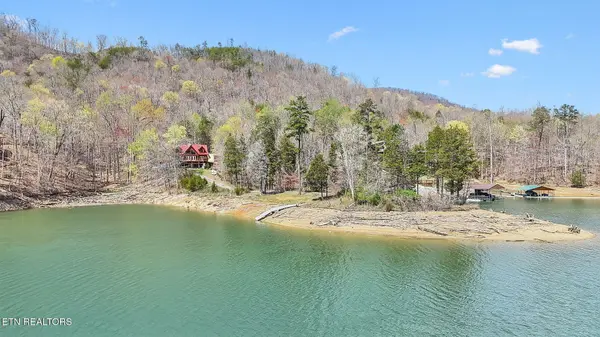



514 Bluff View Rd New Tazewell, TN 37825
4 Beds
3 Baths
3,474 SqFt
UPDATED:
Key Details
Property Type Single Family Home
Sub Type Single Family Residence
Listing Status Active
Purchase Type For Sale
Square Footage 3,474 sqft
Price per Sqft $431
Subdivision Lone Mountain Shores 5
MLS Listing ID 3530378
Bedrooms 4
Full Baths 3
HOA Fees $330/ann
HOA Y/N Yes
Year Built 2013
Annual Tax Amount $3,100
Lot Size 1.260 Acres
Acres 1.26
Property Sub-Type Single Family Residence
Property Description
The heart of this home is the gourmet kitchen, complete with a solid wood hood, gas stove, Bosch dishwasher, soft-close cabinetry, and an extensive pantry with electrical hookups for your larger appliances. Whether you're hosting a dinner party or preparing a family meal, this kitchen is designed to impress.
The master suite is a true sanctuary, featuring stunning custom Italian tile work from floor to ceiling in the shower, along with a luxurious cast-iron tub. It's the perfect retreat after a long day on the water or continuous relaxation in your Norris Lake Getaway.
Entertainment options are endless with a dedicated theater room and a walkout basement that leads directly to your backyard paradise. Outside, you'll find a custom stone fireplace and stone walkway, creating the perfect ambiance for relaxing evenings or social gatherings. Enjoy the sounds of the water flowing from your own well, which is cleverly designed to create a natural creek, and take advantage of the outdoor shower for a refreshing experience.
This home is built for convenience and durability, with poured concrete walls, annual HVAC servicing, and a brand new water softener. The cabin-style log siding offers charm without needing the maintenance for a traditional cabin since it is stick built and only a facade.
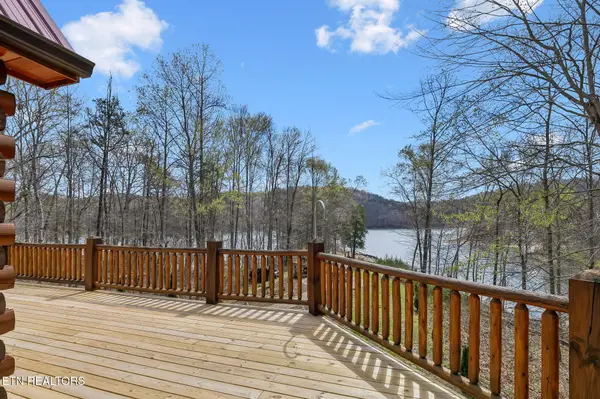
Step out onto the new decking that leads to your private outdoor oasis, perfect for entertaining or relaxing in the peace and quiet of nature.
Location
State TN
County Claiborne County
Interior
Interior Features Walk-In Closet(s), Pantry, Ceiling Fan(s)
Heating Central, Electric, Natural Gas
Cooling Central Air, Ceiling Fan(s), Other
Flooring Wood, Tile, Vinyl
Fireplaces Number 2
Fireplace Y
Appliance Dishwasher, Disposal, Dryer, Microwave, Range, Refrigerator, Oven, Washer
Exterior
Garage Spaces 3.0
Utilities Available Electricity Available, Natural Gas Available
View Y/N true
View Mountain(s)
Private Pool false
Building
Lot Description Other, Level, Rolling Slope
Sewer Septic Tank
Water Well
Structure Type Frame,Log,Other
New Construction false
Schools
Elementary Schools Tazewell-New Tazewell Elementary
Middle Schools Soldiers Memorial Middle School
High Schools Claiborne High School
Others
Senior Community false
Special Listing Condition Standard

NEARBY SCHOOL & BUSINESS
470 Providence Main Street Suite 200, Huntsville, AL 35806, USA