

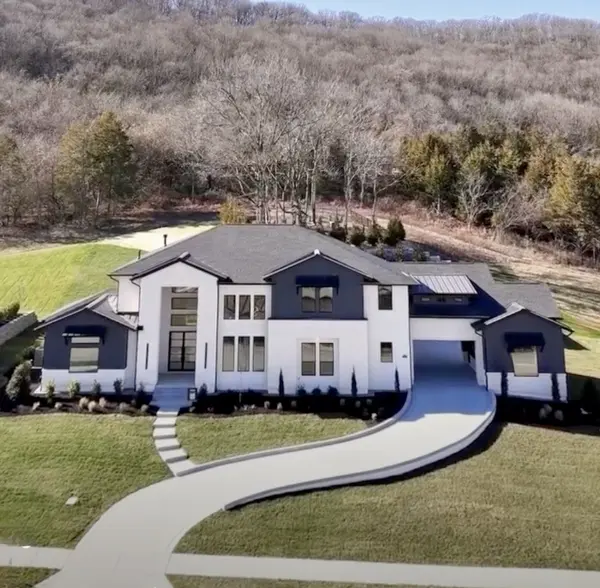



1835 Dartmouth Drive Brentwood, TN 37027
5 Beds
6 Baths
5,176 SqFt
Open House
Wed Sep 02, 9:00am - 6:00pm
Thu Sep 03, 9:00am - 6:00pm
Fri Sep 04, 9:00am - 6:00pm
Sat Sep 05, 9:00am - 6:00pm
Sun Sep 06, 9:00am - 6:00pm
Mon Sep 07, 9:00am - 6:00pm
Tue Sep 08, 9:00am - 6:00pm
UPDATED:
Key Details
Property Type Single Family Home
Sub Type Single Family Residence
Listing Status Active
Purchase Type For Sale
Square Footage 5,176 sqft
Price per Sqft $511
Subdivision Arcadia
MLS Listing ID 3530017
Bedrooms 5
Full Baths 5
Half Baths 1
HOA Fees $2,500/ann
HOA Y/N true
Year Built 2025
Annual Tax Amount $9,871
Lot Size 0.600 Acres
Property Sub-Type Single Family Residence
Property Description
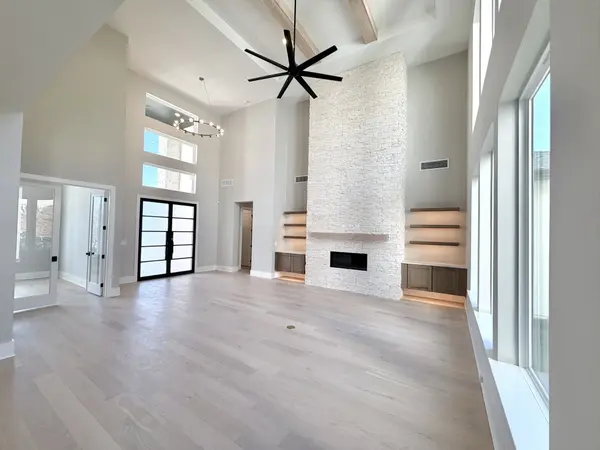
Prepare to be wowed. Soaring ceilings, walls of glass, and sun-filled open living spaces set the tone the moment you walk in — architecture that's as functional as it is flawless.This home is built for how you actually live: a main-level game room and media room bring the ultimate entertaining setup, from big-screen game days to movie nights around the pool table. Upstairs, three en-suite bedrooms offer privacy for everyone, plus a second game room ready to become a gym, playroom, or second retreat. A spacious walk-in storage area with direct garage access rounds out the smart design.
Every detail here says luxury — but it still feels like home. Set in one of Brentwood's most desirable corridors, Arcadia offers privacy without sacrificing convenience: green spaces, walking trails, and top-ranked Williamson County schools all just outside your door. A brand-new Partners In Building home. A rare opportunity. Don't miss it.
Location
State TN
County Williamson County
Interior
Interior Features Entrance Foyer, High Ceilings, Open Floorplan, Pantry, Walk-In Closet(s)
Heating Natural Gas
Cooling Electric
Flooring Carpet, Wood, Tile
Fireplaces Number 1
Fireplace Y
Appliance Double Oven, Electric Oven, Built-In Gas Range, Dishwasher, Disposal, Microwave, Refrigerator, Stainless Steel Appliance(s)
Exterior
Exterior Feature Gas Grill
Garage Spaces 3.0
Utilities Available Electricity Available, Natural Gas Available, Water Available
View Y/N false
Private Pool false
Building
Lot Description Private
Story 2
Sewer Public Sewer
Water Public
Structure Type Hardboard Siding,Stone,Stucco
New Construction true
Schools
Elementary Schools Jordan Elementary School
Middle Schools Sunset Middle School
High Schools Ravenwood High School
NEARBY SCHOOL & BUSINESS
470 Providence Main Street Suite 200, Huntsville, AL 35806, USA