

1825 N Lovvorn Rd Christiana, TN 37037
4 Beds
5 Baths
4,088 SqFt
Open House
Sat Oct 24, 2:00pm - 4:00pm
UPDATED:
Key Details
Property Type Single Family Home
Sub Type Single Family Residence
Listing Status Active
Purchase Type For Sale
Square Footage 4,088 sqft
Price per Sqft $341
Subdivision Lovvorn Est Sec 2
MLS Listing ID 3529921
Bedrooms 4
Full Baths 4
Half Baths 1
HOA Fees $300/ann
HOA Y/N true
Year Built 2004
Annual Tax Amount $3,420
Lot Size 5.310 Acres
Property Sub-Type Single Family Residence
Property Description
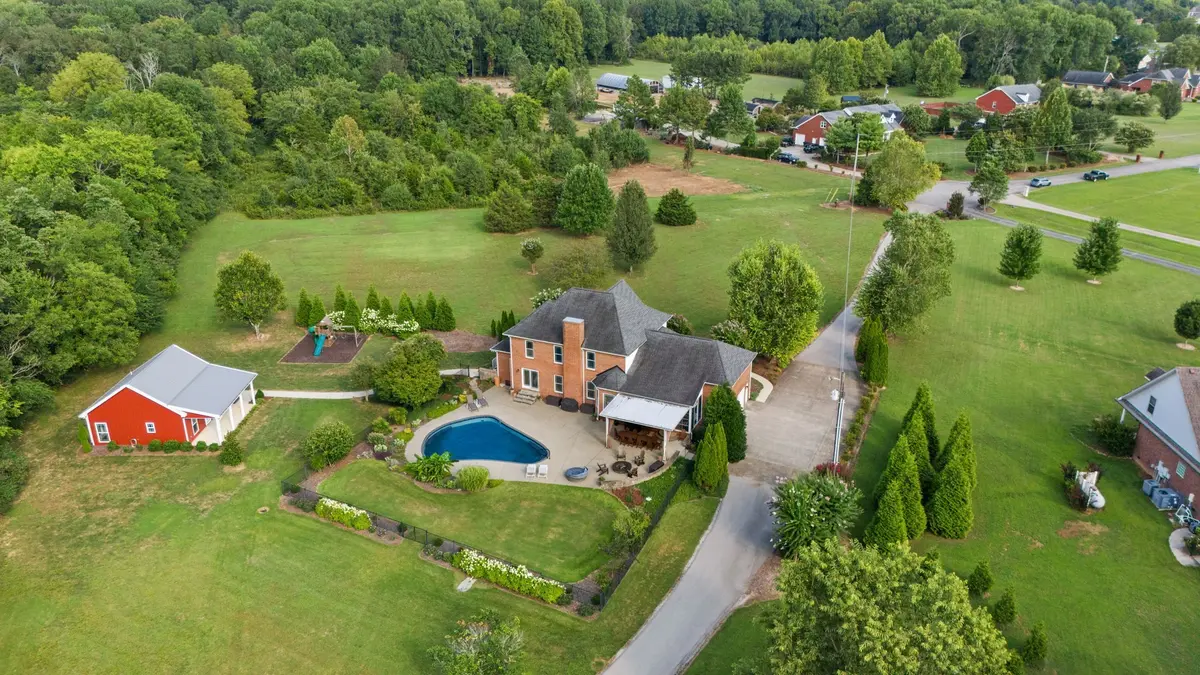
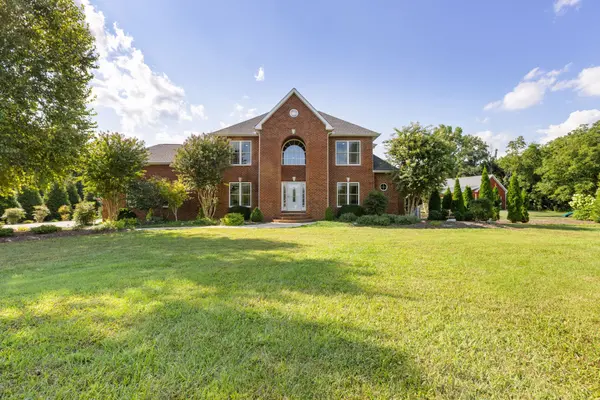
Your opportunity to own an exceptional private estate where timeless elegance meets resort-style living. Privately set on 5.31 acres. at the end of a cul-de-sac, on a private road, this one-owner all-brick residence offers remarkable privacy, serenity, & sophistication, with a tranquil creek flowing across the property.
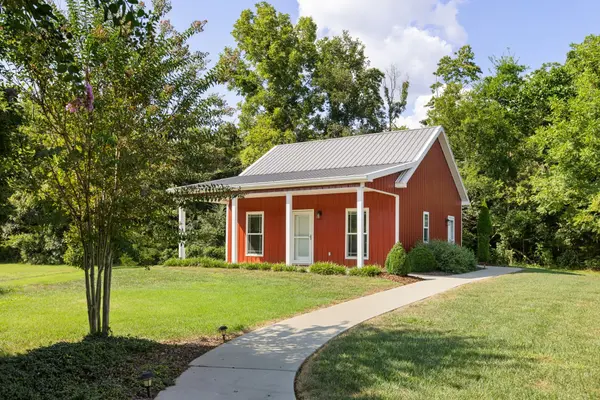
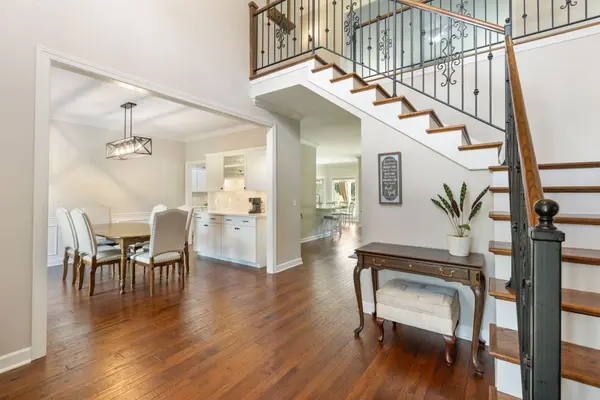
Thoughtfully redesigned & extensively renovated, the estate offers 4,088 total SF, including a beautifully appointed 3,401 SF main residence and 687 SF guest house. A dramatic 2-story foyer, hand-scraped hardwood floors, exceptional finishes, and Andersen windows set the tone throughout.
The main-level primary suite features direct pool access and a spa-inspired bath with granite, custom cabinetry, oversized tile shower, whirlpool tub, & dual walk-in closets. The updated chef's kitchen offers granite, stainless appliances, generous pantry space, and picturesque views.
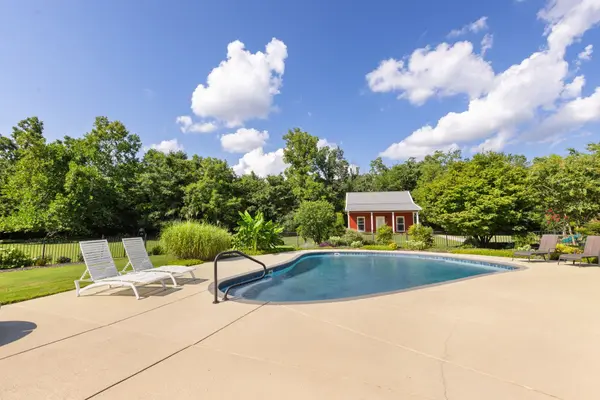
Outdoor living takes center stage with a Florida Room featuring hurricane-rated windows overlooking the spectacular saltwater pool, covered patio with sailcloth screens, expansive lounging areas, and firepit.
A 2-car attached garage PLUS a 30x40 Morton Building® with 3-car capacity provides exceptional space for vehicles, hobbies, equipment, or a private retreat.
Privacy. Luxury. Space. Exclusivity. This is more than a home—it is a rare private estate offering a lifestyle that is increasingly difficult to find. Come experience the exceptional.
Location
State TN
County Rutherford County
Interior
Interior Features Built-in Features, Ceiling Fan(s), Entrance Foyer, Extra Closets, High Ceilings, Open Floorplan, Pantry, Redecorated, Walk-In Closet(s), High Speed Internet
Heating Central
Cooling Central Air, Electric
Flooring Carpet, Wood, Tile
Fireplaces Number 1
Fireplace Y
Appliance Double Oven, Electric Oven, Cooktop, Dishwasher, Microwave, Refrigerator, Stainless Steel Appliance(s)
Exterior
Garage Spaces 5.0
Utilities Available Electricity Available, Water Available
View Y/N true
View Water
Private Pool false
Building
Lot Description Cul-De-Sac, Level, Private, Wooded
Story 2
Sewer Septic Tank
Water Private
Structure Type Brick
New Construction false
Schools
Elementary Schools Christiana Elementary
Middle Schools Christiana Middle School
High Schools Riverdale High School
NEARBY SCHOOL & BUSINESS
470 Providence Main Street Suite 200, Huntsville, AL 35806, USA